
Tipo de Propiedad:
Residencial
Subtipo:
Single Family Residence
Estado:
Activo
There are homes designed simply for living — and others designed to give you room to imagine what comes next.
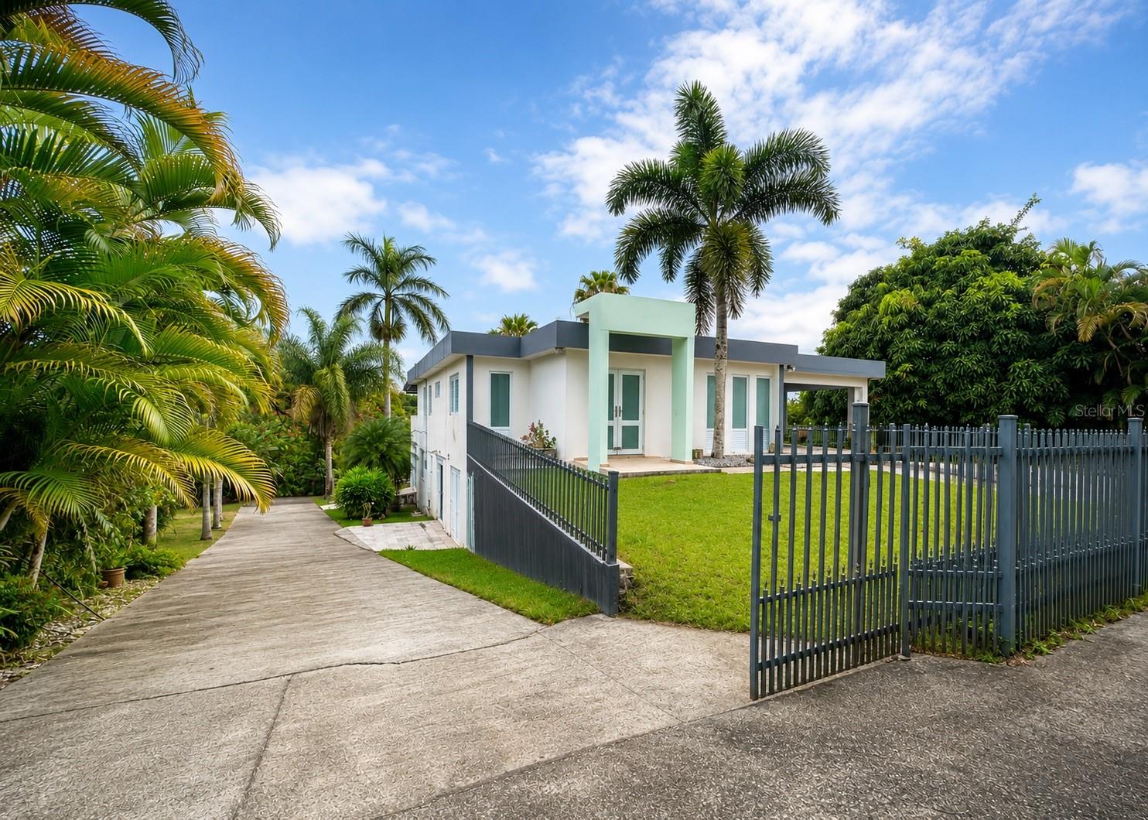
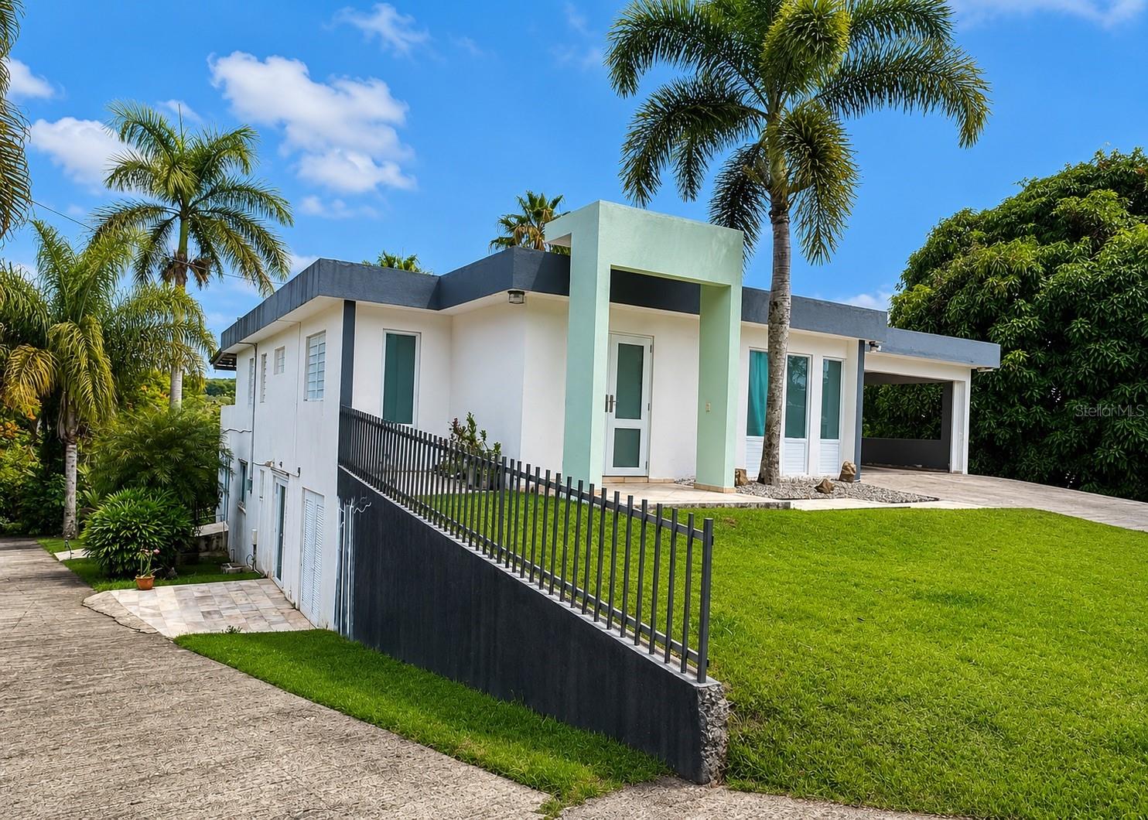
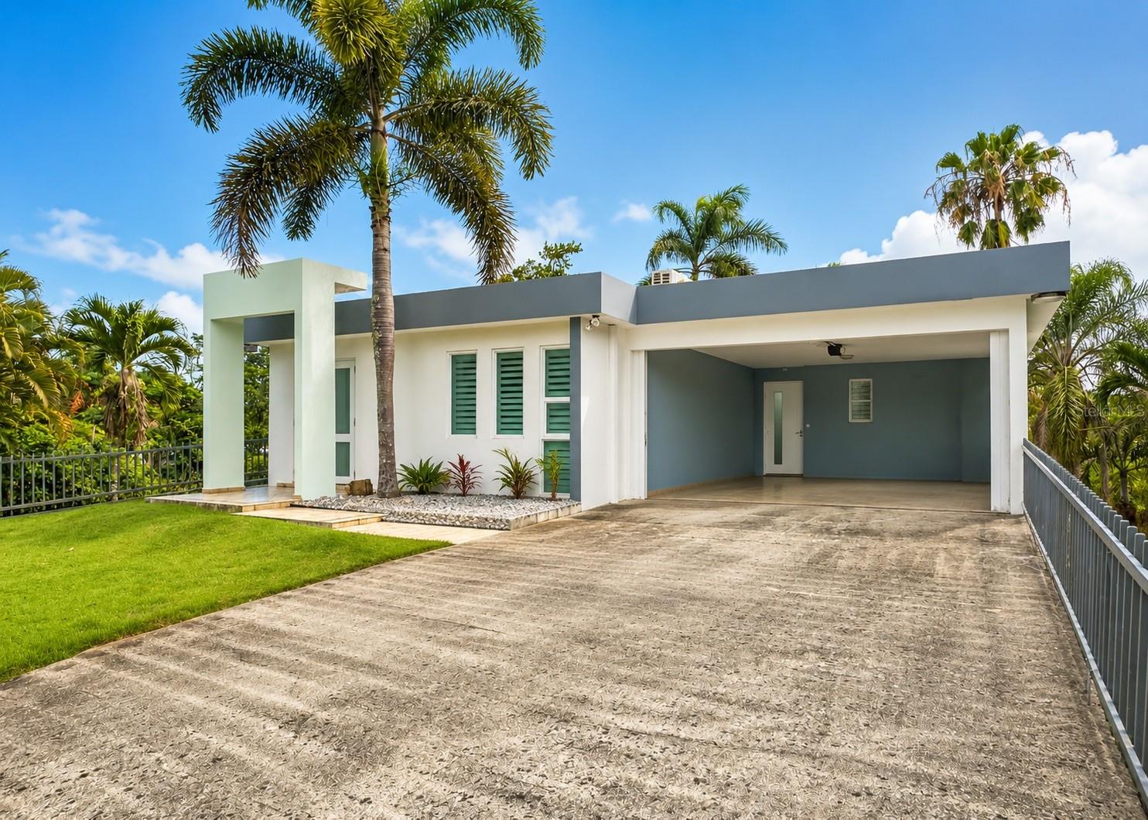
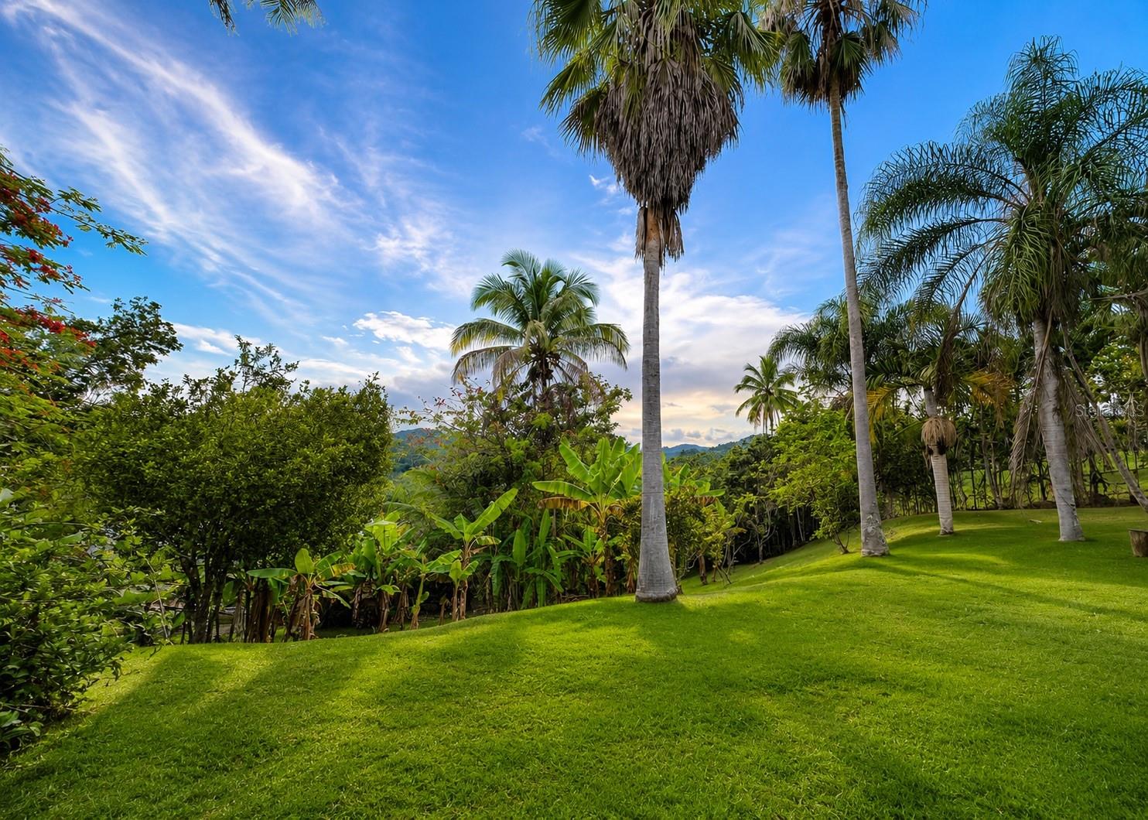
Set among the green hills of Cidra, Puerto Rico, this distinctive two-story residence offers space, privacy and remarkable versatility on approximately 4,716 square meters of lush tropical grounds.
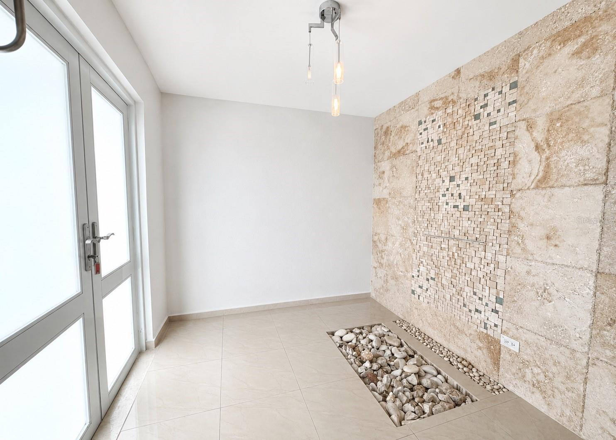
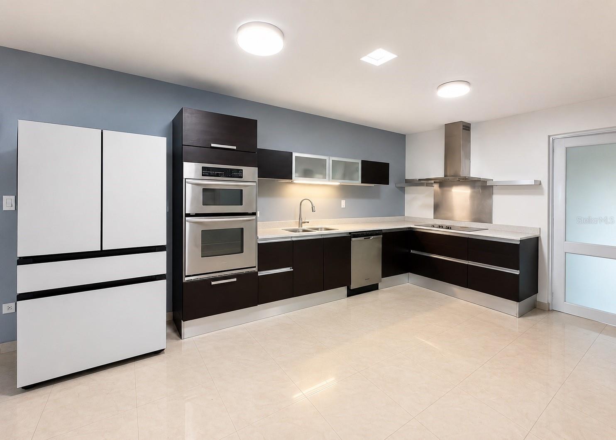
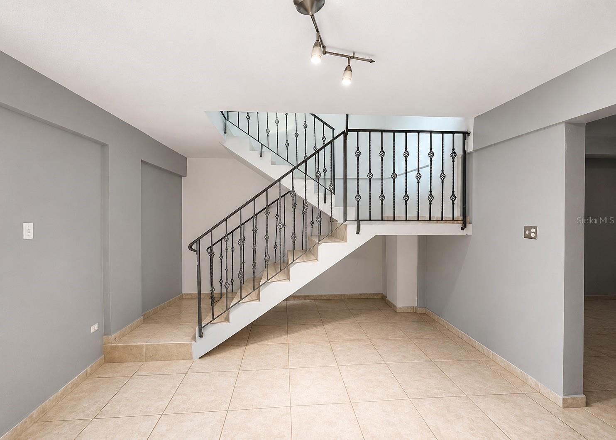
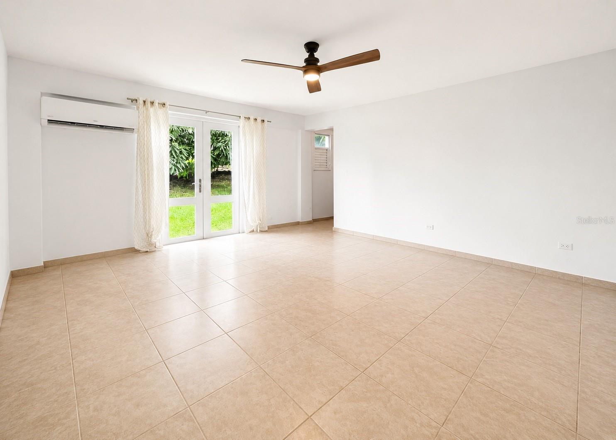
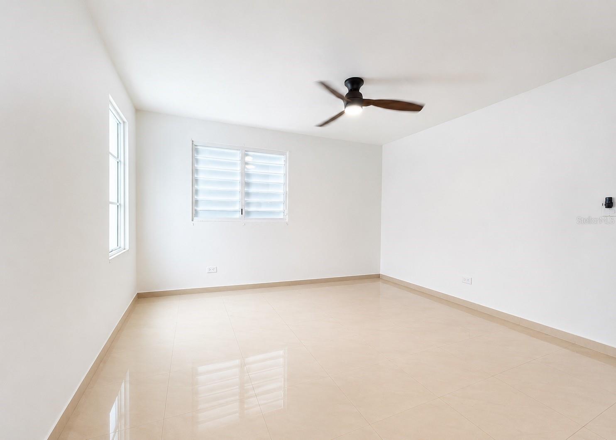
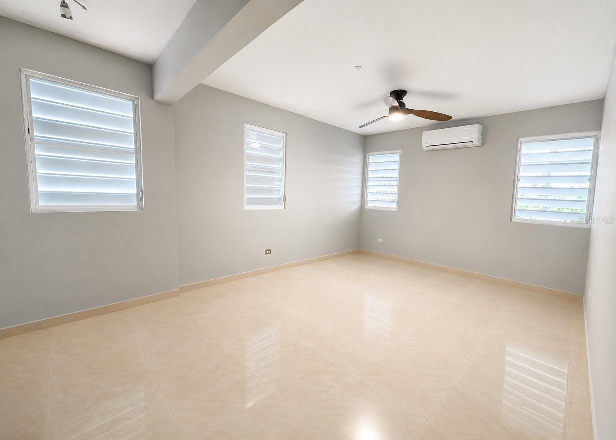
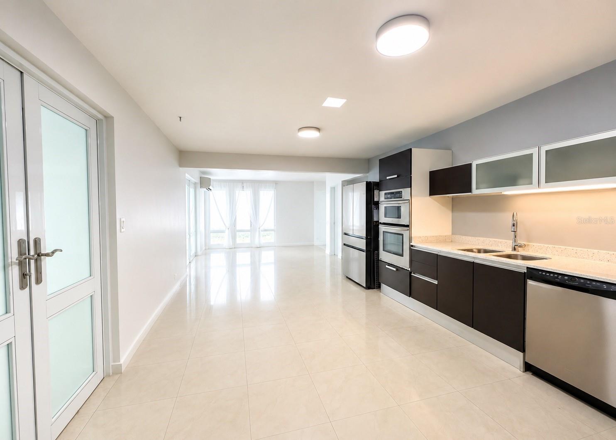
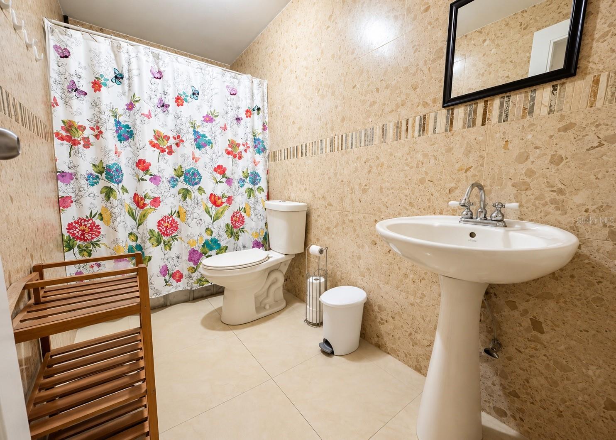
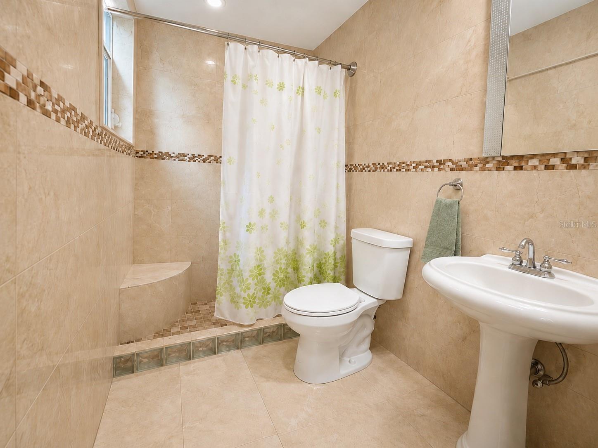
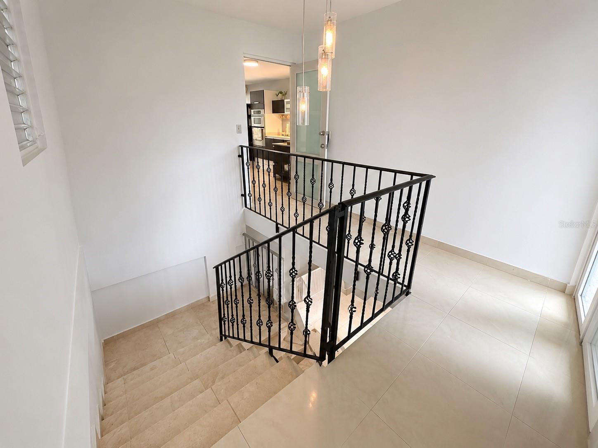
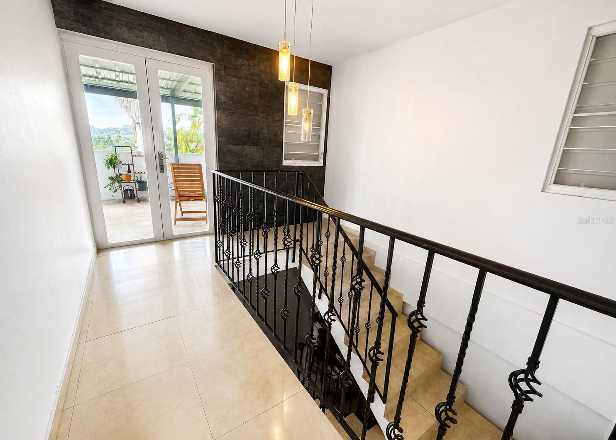
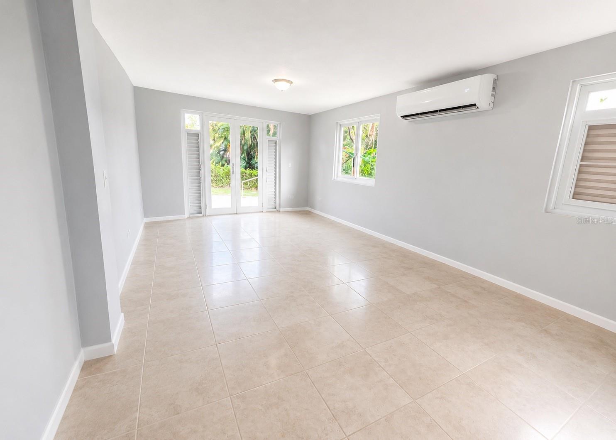
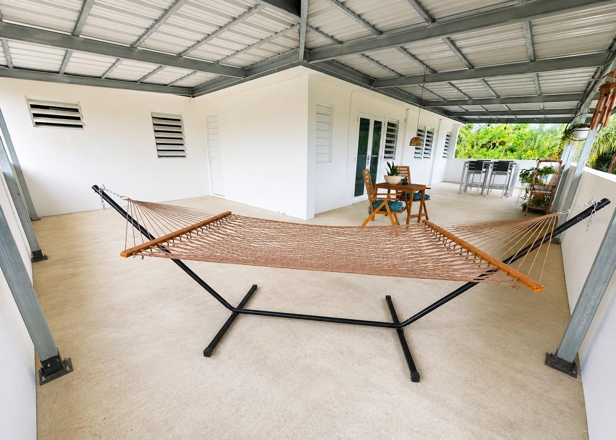
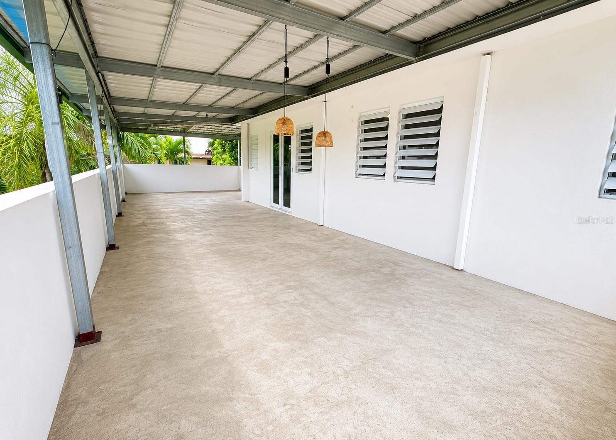
With approximately 3,553 square feet of living space, the home unfolds across two levels, each with its own exterior entrance. Upstairs, open living and dining spaces connect to a modern kitchen, two bedrooms and outdoor areas overlooking the surrounding gardens and natural valley. Downstairs, a second kitchen, additional living areas, one bedroom, three full bathrooms and a generous office or flex space create an entirely different set of possibilities.
It is a layout made for life to evolve — extended family, multigenerational living, private guest accommodations, working from home or simply having more space to spread out. The lower level is also wheelchair accessible and includes a step-in shower for added convenience.
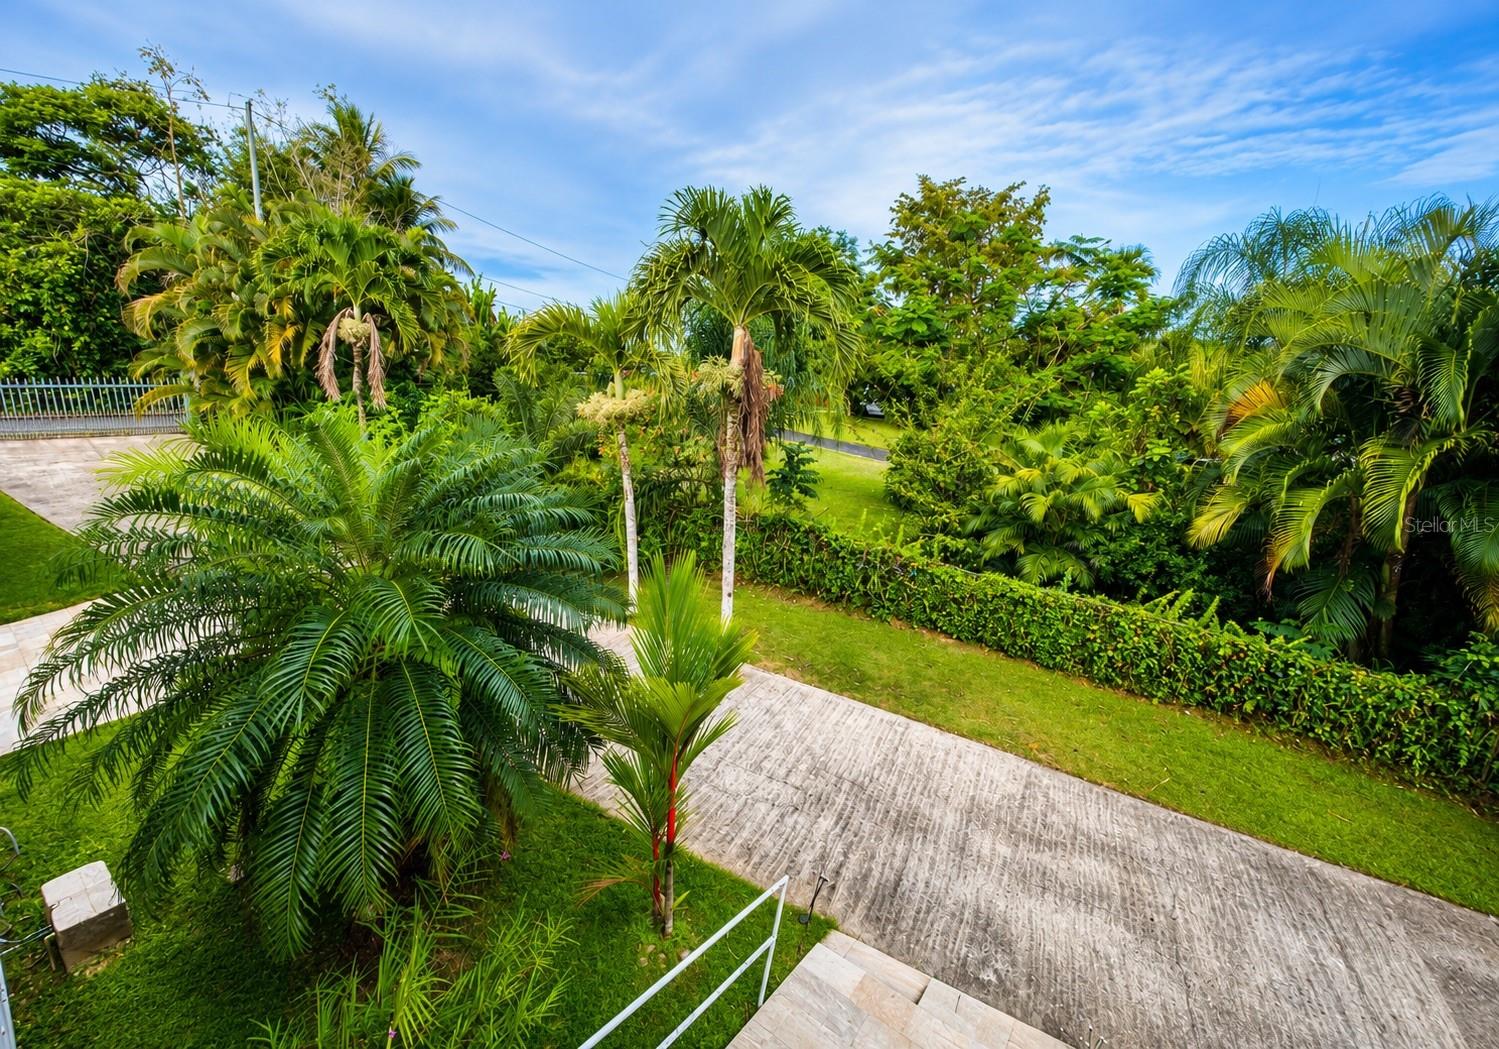
Outside, mature palms, fruit-bearing trees and tropical landscaping create a private setting where mornings feel quieter and evenings belong on the covered terrace, enjoying Cidra’s cooler mountain air and the greenery beyond.
And then there is the space that makes this property especially unusual.
A separate structure of approximately 3,600 square feet, constructed of concrete and steel with a Galvalume roof, sits elsewhere on the property with its own water and electrical connections. Workshop, studio, gym, storage, recreational space, home-based business or something entirely your own — it is a substantial blank canvas waiting for its next purpose.
A property with room to live, work, gather, create and grow.
Dirección:
CARR 7787 SECTOR VALLE VERDE #SOLAR 2 Cidra, Puerto Rico 00739
Detalles AdicionalesInteriorTotal de Cuartos 3 Baños Completos 4 Medios Baños 1 Lavanderia Inside Pisos Tile Enseres Built-In Oven, Cooktop, Dishwasher, Microwave, Range, Range Hood, Refrigerator Otros Detalles Ceiling Fans(s), Living Room/Dining Room Combo, Stone Counters, Window Treatments ExteriorMateriales de Construcción Block, Cement Siding, Concrete Espacio de Garaje 2 Aire Acondicionado Mini-Split Unit(s) Otros Detalles Balcony, Private Yard CuartosFirst Piso Living Room, Kitchen, Primary Bedroom GeneralDias en el Mercado 1 Garaje Sí Mascotas Permitidas Sí Área y TerrenoTamaño del Terreno en Acres 1.17 Área Habitable en Pies Cuadrados 3553 Utilidades Electricity Connected, Public, Water Connected Vista Garden, Mountain(s), Trees/Woods InversiónTax Anual $0 Costos de HOA $0 Localización
From PR-1, take PR-173 toward Cidra. Continue toward the property and follow local roads to the destination at the listed coordinates, 18.171003, -66.123057
¿Interesado en la Propiedad? Comunicate
Roberto Cardona Nieves
Licencia:
#20018
D81 Calle C Suite 301
Dorado Puerto Rico, 00646
Teléfono:
407-738-6395
Oficina:
407-738-6395
Nuevos Listados en la Misma ÁreaRecientemente Vendido en la Misma ÁreaCerrado
6882 AVENIDA CAMPO BELLO BO. RINCON Cidra, PR
$520,000
3 Cuartos
3.1 Baños
233228 Pies Cuadrados
|