
Property Type:
Residential
Subtype:
Single Family Residence
Status:
Active
Riviera Village | Elegance, Comfort & Modern Living
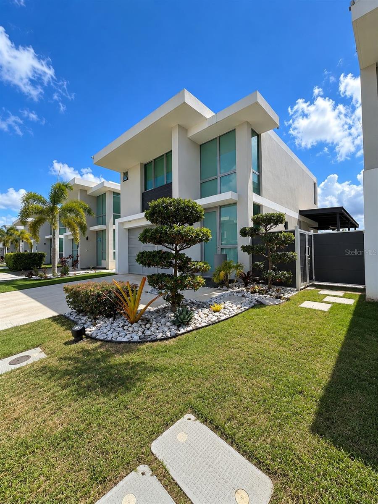
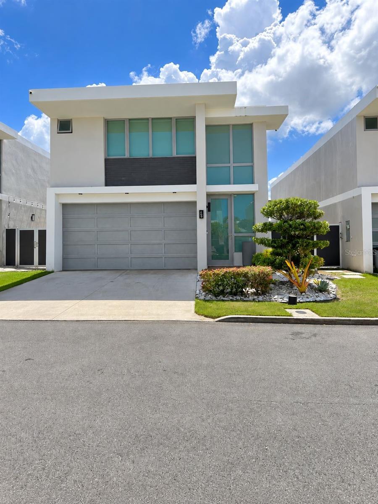
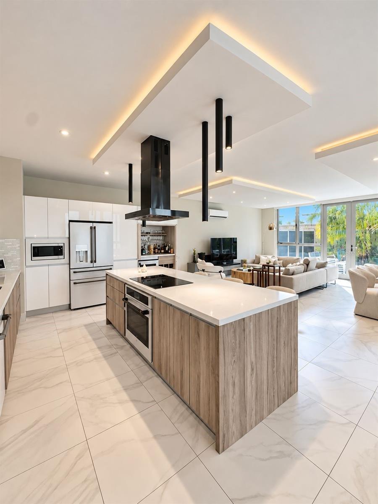
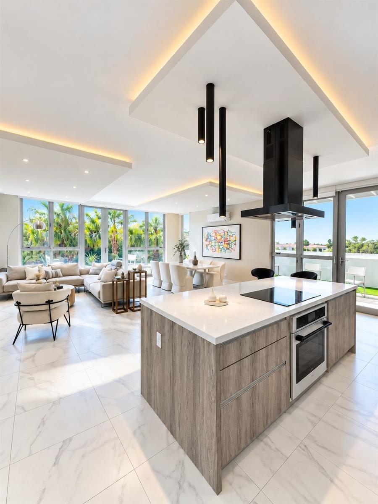
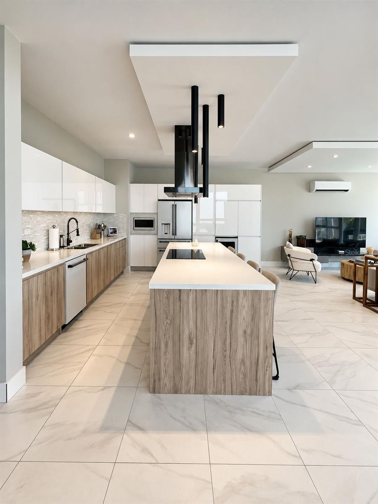
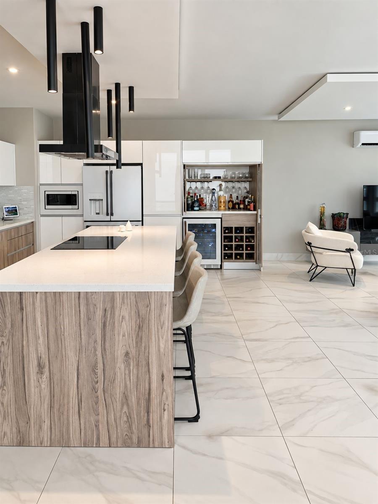
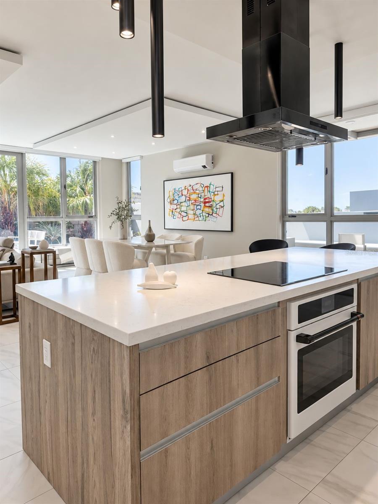
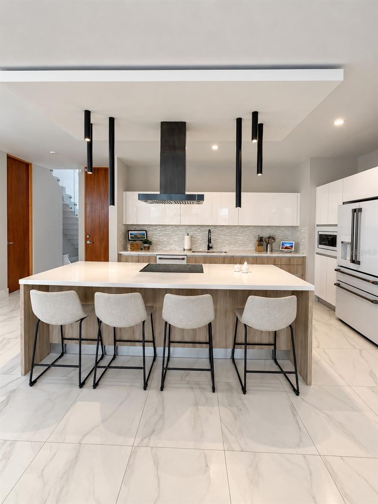
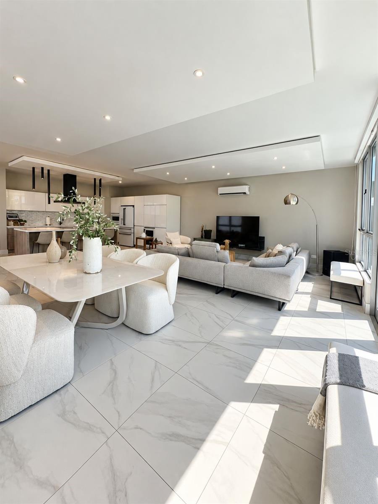
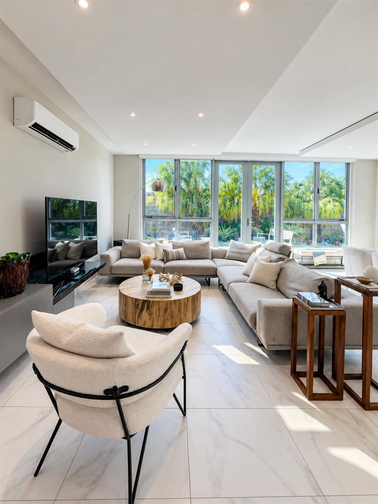
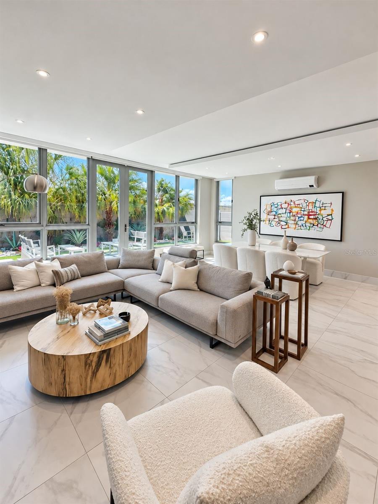
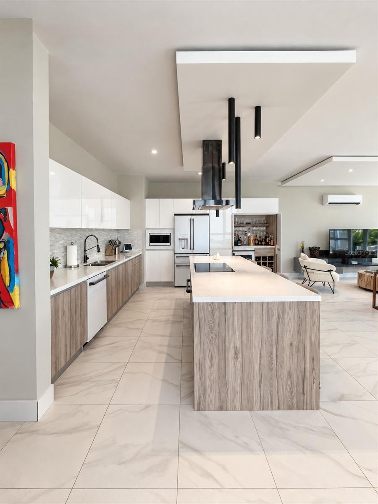
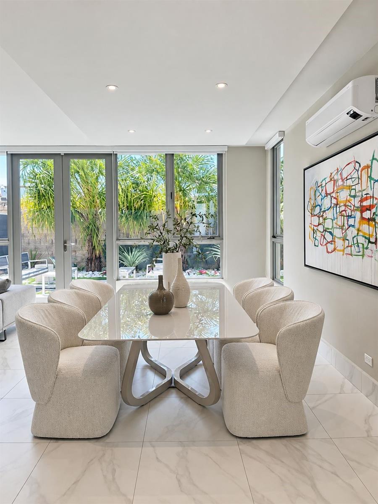
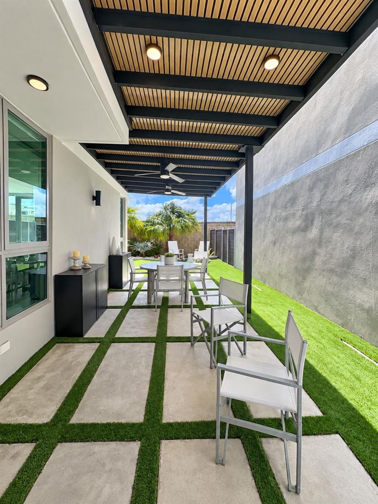
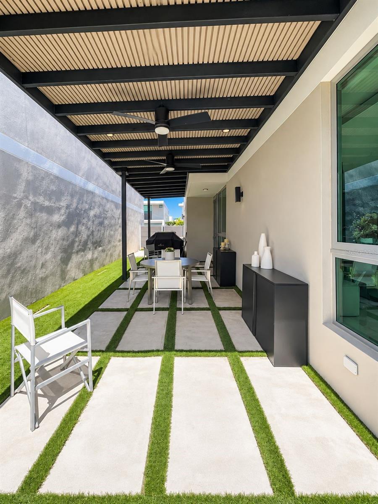
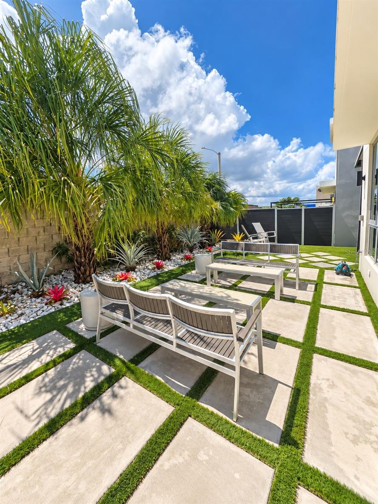
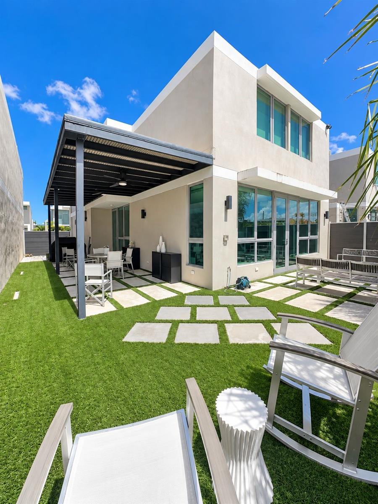
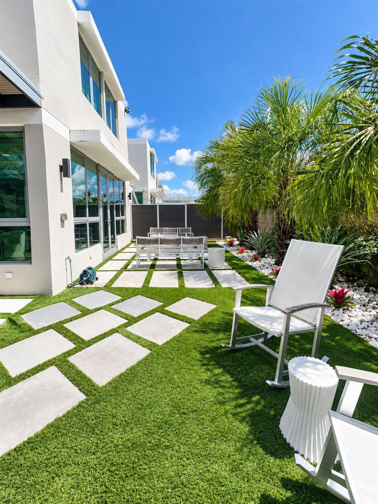
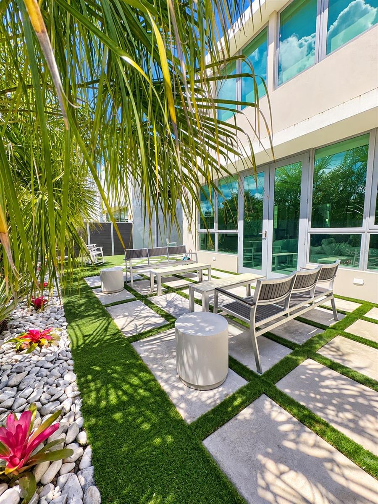
Discover this beautiful two-story residence in the desirable Riviera Village community. Featuring 3 bedrooms and 2.5 bathrooms, the home offers a spacious open-concept layout with a modern kitchen, quartz island, and premium GE Café appliances. The kitchen flows seamlessly into the living and dining areas, while large sliding glass doors connect the interior to a private garden patio, creating an inviting space for everyday living and entertaining.
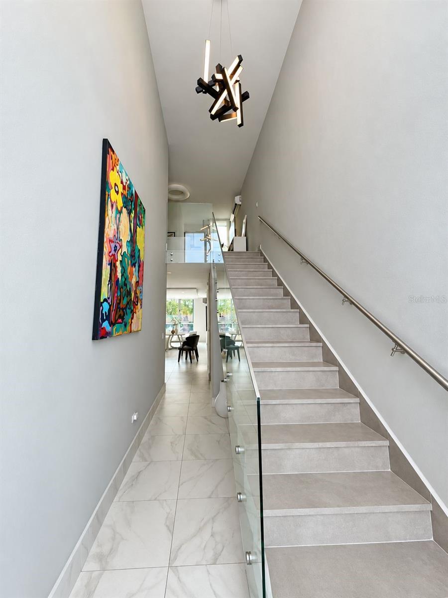
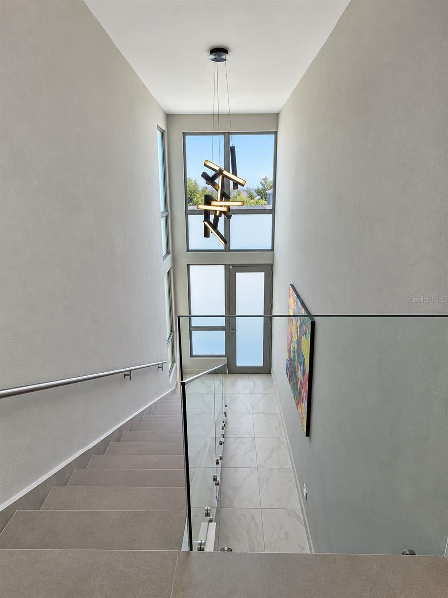
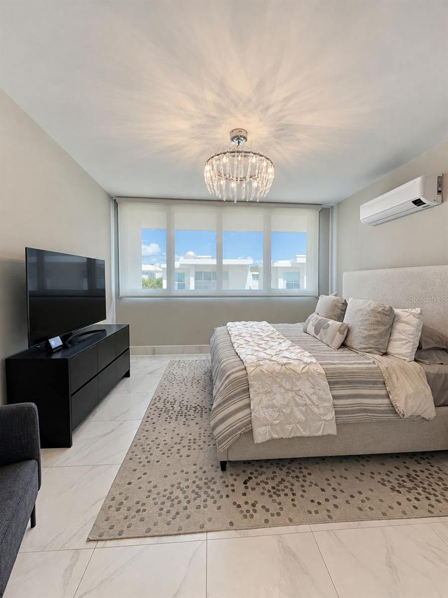
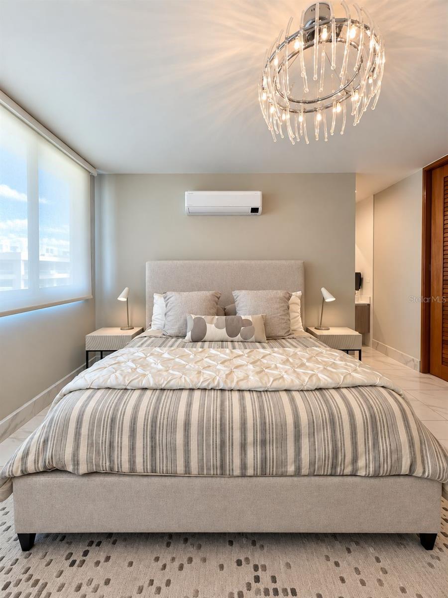
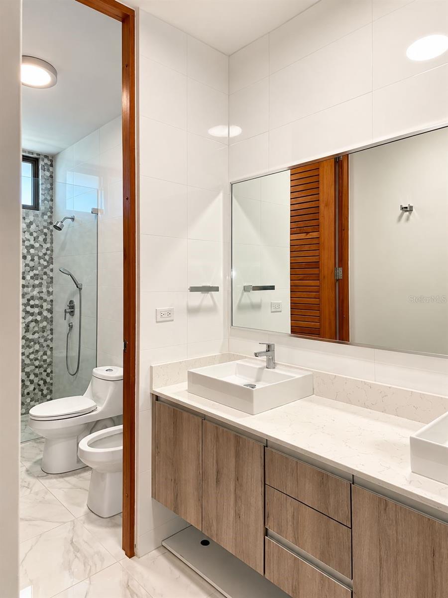
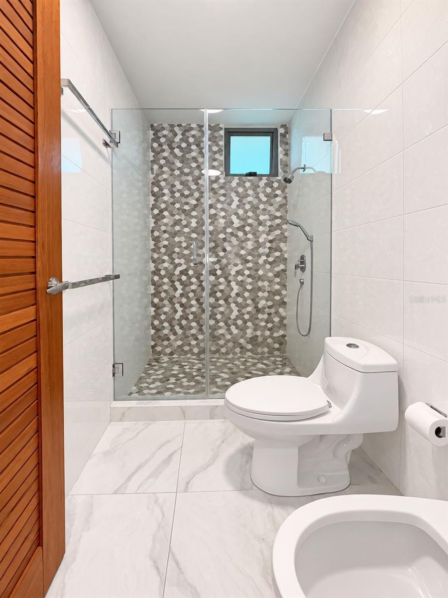
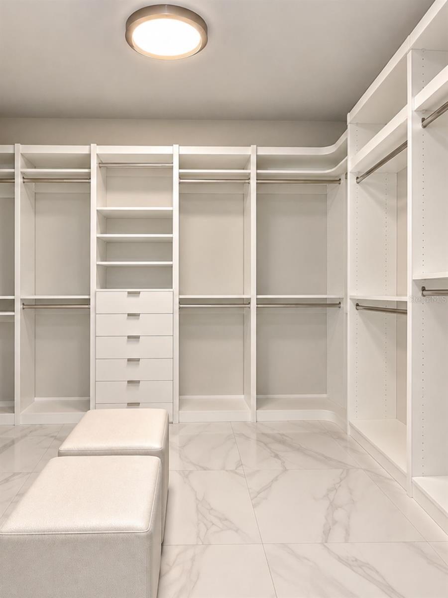
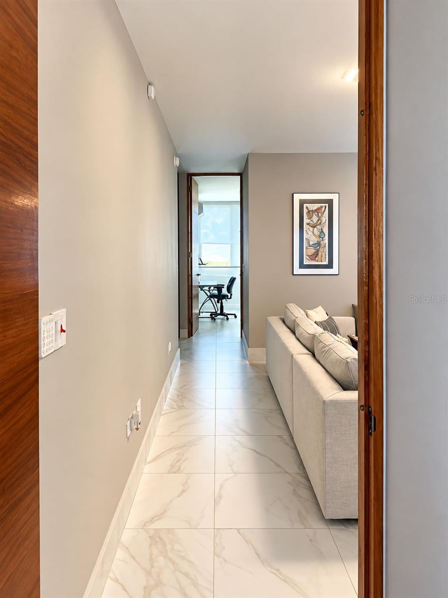
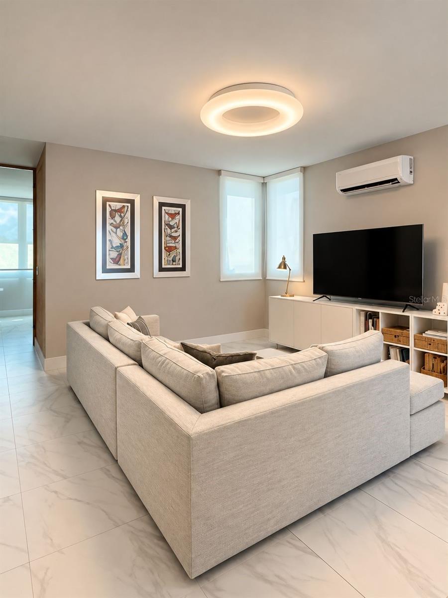
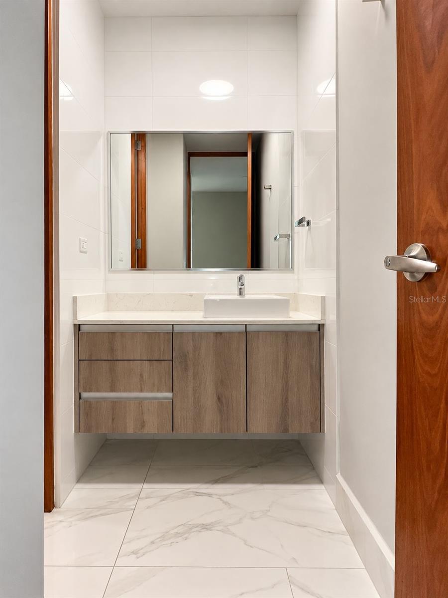
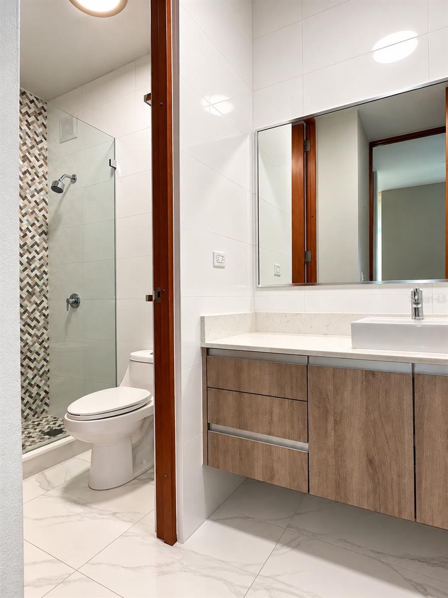
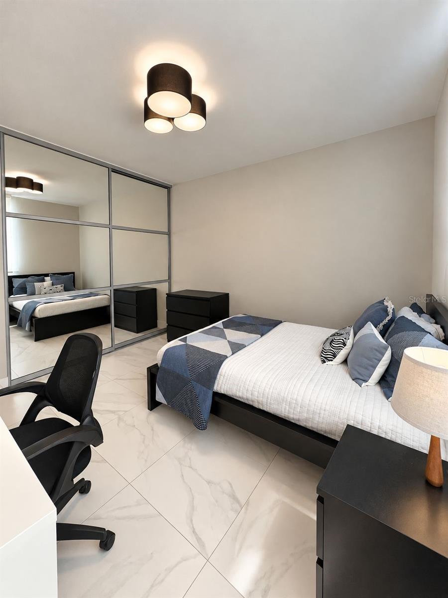
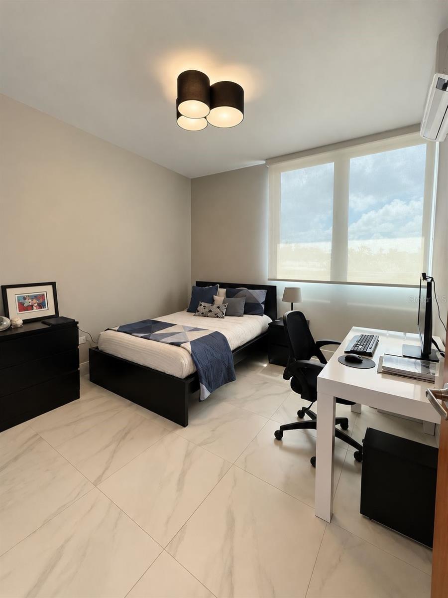
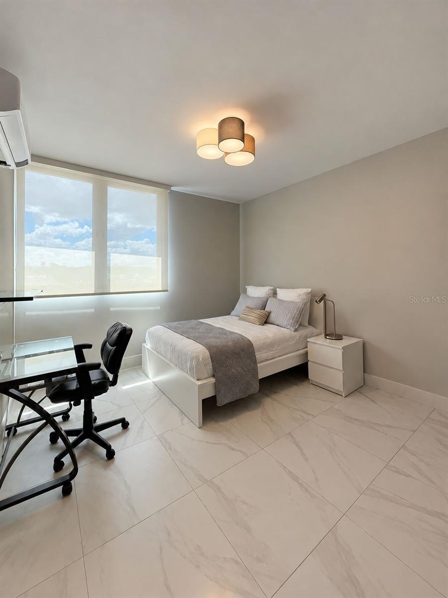
The second floor features a primary suite with a private bathroom and walk-in closet, two additional bedrooms, a full bathroom, and a versatile den ideal for a home office, gym, or additional living space.
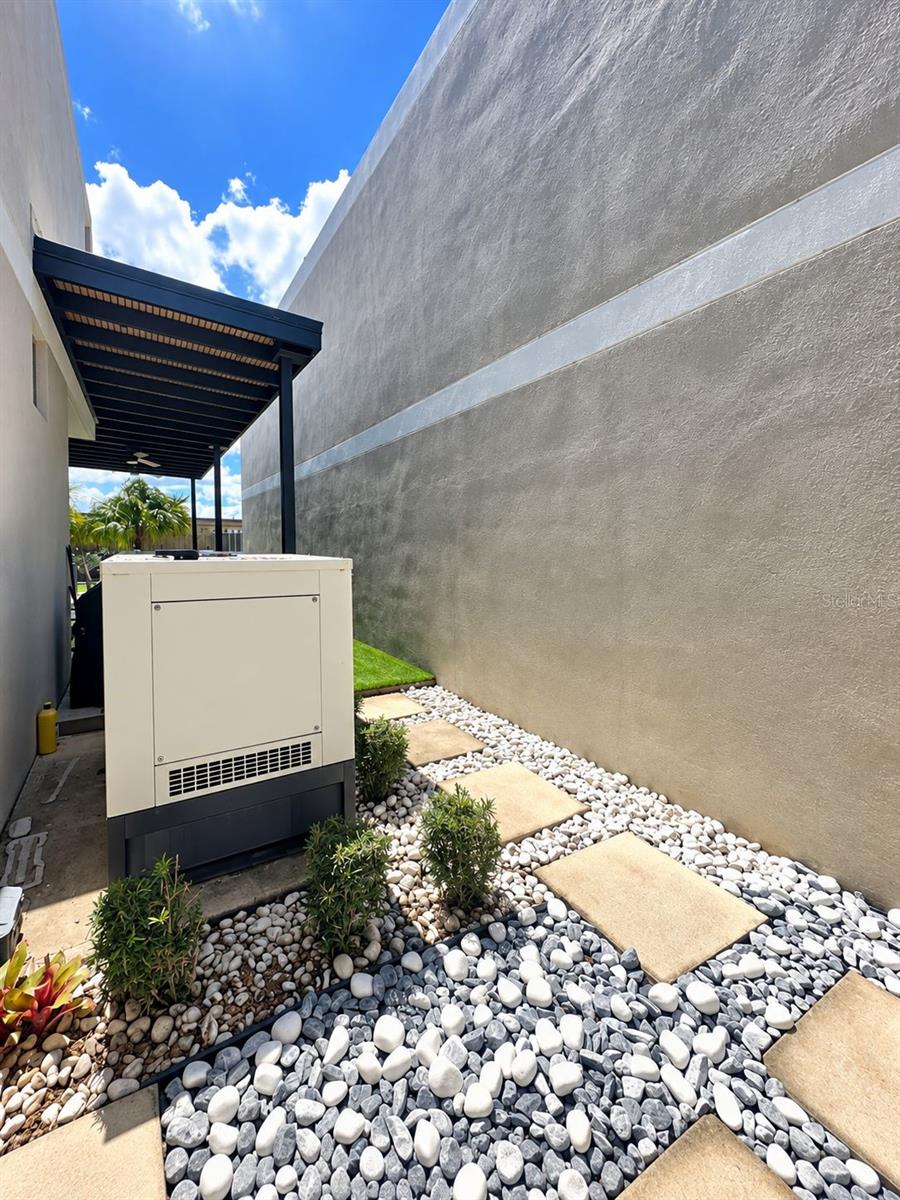
Designed for comfort and convenience, the property includes a 12 kW RK generator powered by a Kubota diesel engine with automatic transfer switch, a 600-gallon water cistern, and a garage.
Residents enjoy access to Riviera Village amenities, including a swimming pool, fitness center, sports courts, and recreational facilities, with convenient access to Riviera Tennis Center, shopping, restaurants, and excellent schools.
Experience a lifestyle that combines modern comfort, recreational amenities, and an exceptional location.
Address:
Riviera CHELSEA ST #149 Bayamón, Puerto Rico 00959
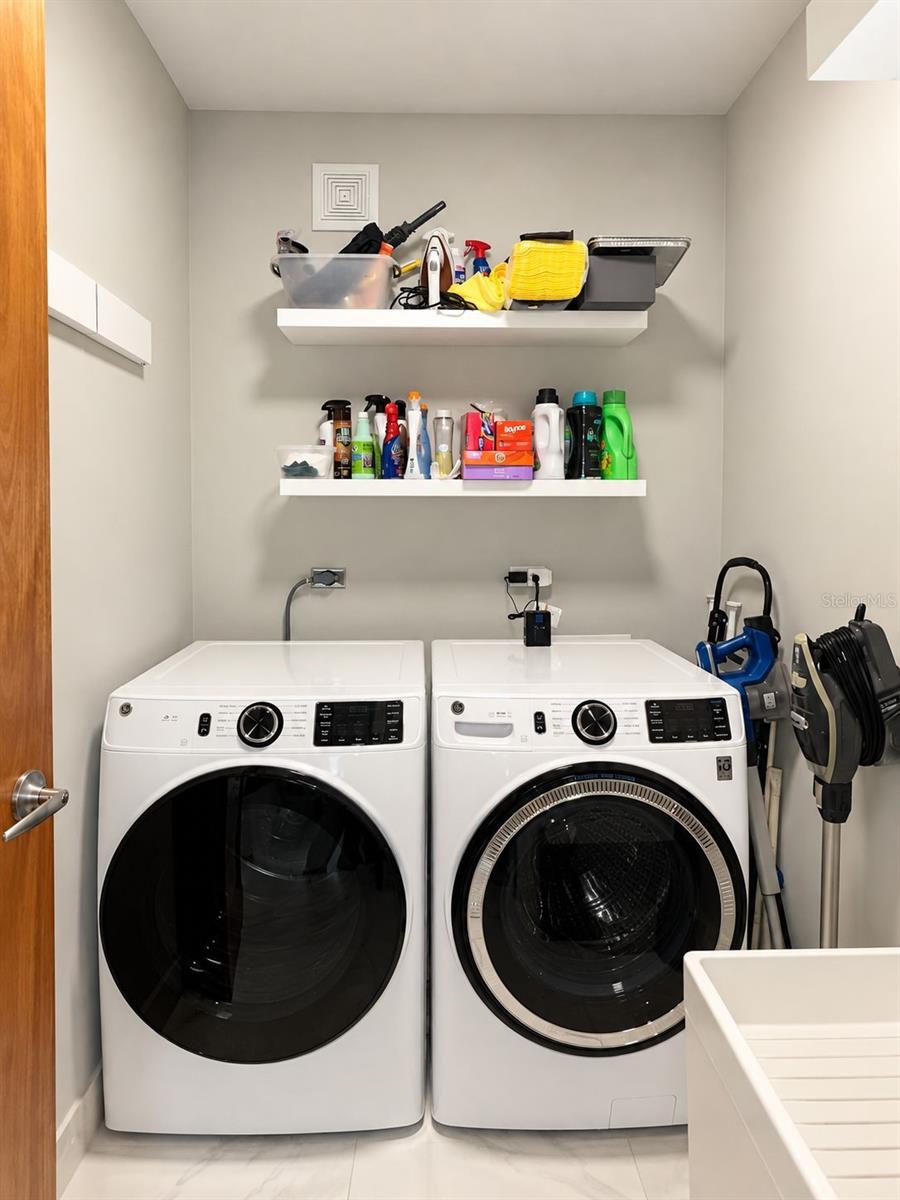
Additional DetailsInteriorTotal Bedrooms 3 Full Bathrooms 2 Half Bathrooms 1 Laundry Inside, Laundry Room, Upper Level Flooring Ceramic Tile Appliances Convection Oven, Dishwasher, Dryer, Electric Cooktop, Freezer, Ice Maker, Microwave, Range Hood, Refrigerator, Smart Appliances, Solar Hot Water, Washer Other Interior Features Built-in Features, High Ceilings, Kitchen/Family Room Combo, Living Room/Dining Room Combo, Open Floorplan, Stone Counters, Walk-In Closet(s), Wet Bar ExteriorConstruction Materials Concrete Cooling Mini-Split Unit(s) HOA Amenities Clubhouse, Fitness Center, Gated, Pickleball Court(s) Other Exterior Features Private Yard RoomsFirst Floor Primary Bedroom, Kitchen, Living Room GeneralDays on Market 1 Garage Yes Pets Allowed Yes Area and LotLot Size in Acres 0.08 Living Area in SQFT 2775 Utilities Cable Connected, Electricity Connected Community Features Street Lights FinancialAnnual Tax $0 HOA Fees $2,855 Location
Take Cll Arpegio and Cll Acuarela to Marginal Expreso Rafael Martínez Nadal
Continue on Marginal Expreso Rafael Martínez Nadal. Take Av. Lomas Verdes/PR-177 to Av. Nte. in Juan Sánchez, Bayamón, Puerto Rico, Bayamón. Exit from Av. Lomas Verdes/PR-177
Continue on Av. Nte. to your destination
Merge onto Av. Nte.
Turn left
Interested in this property? Get in touch
Arleane Merheb
License:
#16499
B-5 Calle Tabonuco Suite 216 P
Guaynabo Puerto Rico, 00968
Phone:
787-430-2828
Office:
787-430-2828
Newly Added on Same AreaRecently Sold on Same AreaClosed
Calle 1 J8 URB JARDINES DE CAPARRA, J8 CALLE 1, PR, BAYAMÓN P Bayamón, PR
$198,000
4 Beds
3 Bath
3782 SQFT
|