
Property Type:
Residential
Subtype:
Single Family Residence
Status:
Active
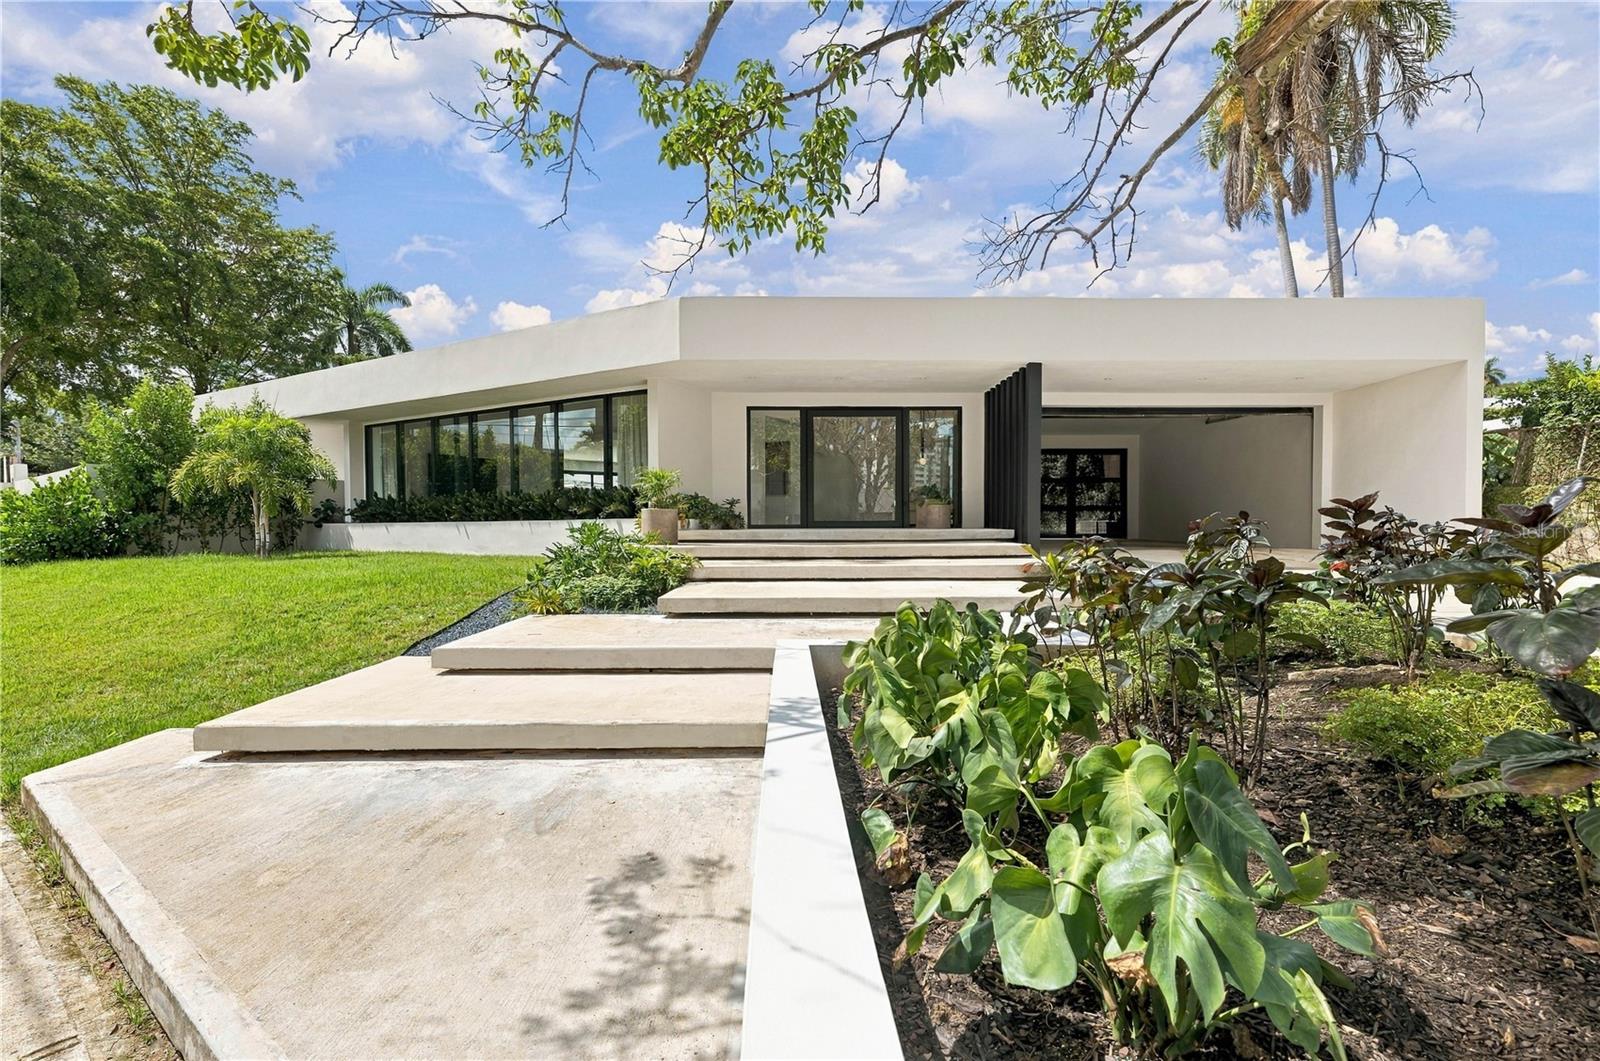
Introducing an in neighborhood rare to market architectural offering in the heart of Garden Hills North, Guaynabo. A single-story open floor plan residence, this Tropical Modernist reconstruction was completed in October of 2026 and fully turn key in anticipation of its new owners. From stud to beam, each and every element of K16 Garden Hills North has been thoughtfully considered with equal intention, to inspire a space dominated by love. From the soft earth tones to the natural stone and wood accents throughout, each inspired design detail carries weight in the home's visibly well constructed bones. Offering an impressive 1,000 sq.m parcel with a total build out of 7,422 sq. ft of which 3,688 sq.ft are air conditioned, this 4 bedroom 4 and a half bath home is an oasis highlighted by the gourmet outdoor covered summer kitchen, patios for dining and sunning, and frame worthy black bottomed pool. The graciously sized secondary bedroom suites open onto the home's green spaces, each with its own access to the garden and beyond. The primary, at an exciting 750 sq.ft, is a private wing unto itself, appointed with a custom wood-framed media wall, 15 ft pent ceiling, true oversized walk in closet, and double shower set with free standing soaking tub, highlighted by the glorious sky lights bathing the space in subdued light throughout the day. Honed stone surfaces, warm wood millwork, and a quiet considered color story carry through every room, uniting the residence under a single, deliberate vision. A two-car double height covered garage with gate and paved driveway accommodating a further two vehicles, complete the homes offering. Fully furnished and turn-key, K-16 Garden Hills North has few to none comparable and available, in Guaynabo.
Address:
K-16 GARDEN HILLS NORTH Guaynabo, Puerto Rico 00966
Additional DetailsInteriorTotal Bedrooms 4 Full Bathrooms 4 Half Bathrooms 1 Laundry Inside, Laundry Room Flooring Tile Appliances Bar Fridge, Built-In Oven, Cooktop, Dishwasher, Disposal, Dryer, Freezer, Microwave, Refrigerator, Solar Hot Water, Washer, Wine Refrigerator Other Interior Features Built-in Features, Dry Bar, High Ceilings, Open Floorplan ExteriorConstruction Materials Block, Concrete Garage Space 2 Cooling Central Air, Mini-Split Unit(s), Zoned Other Exterior Features Garden, Lighting, Outdoor Grill, Outdoor Kitchen, Storage GeneralDays on Market 7 Garage Yes Pets Allowed Yes Area and LotLot Size in Acres 0.25 Living Area in SQFT 3688 Utilities Electricity Connected, Fiber Optics, Public, Sewer Connected, Water Connected FinancialAnnual Tax $4,056 HOA Fees $179 Location
Head west on Ave Central Juanita/PR-28 for 450 m, then make a U-turn and continue following PR-28 for another 3.3 km. Next, turn left onto C. Monterrey for 400 m before turning right to merge onto Carr Puerto Rico 2 O/PR-2 W. Continue straight on PR-2 W for 2.5 km. From there, turn left onto Calle B for 270 m, make another left onto Calle J for 350 m, and turn right onto Calle K.
Interested in this property? Get in touch
Oriana Juvelier
License:
#17143
1052 Ashford Ave
Suite 1
San Juan Puerto Rico, 00907
Phone:
787-523-6500
Office:
787-523-6500
Newly Added on Same AreaRecently Sold on Same Area |