
Property Type:
Residential
Subtype:
Single Family Residence
Status:
Pending
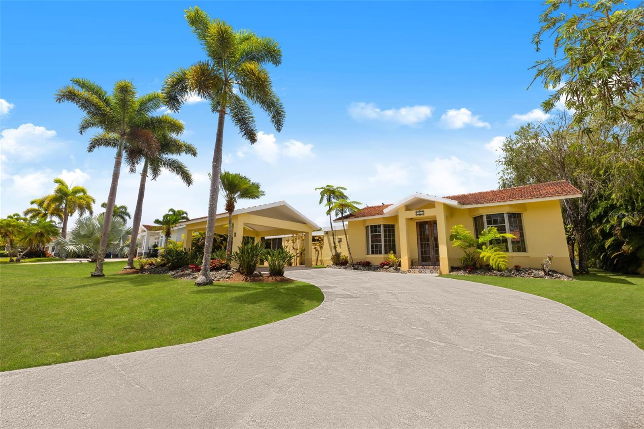
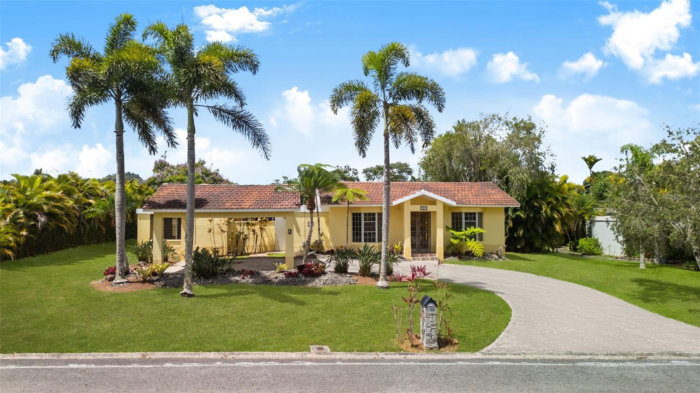
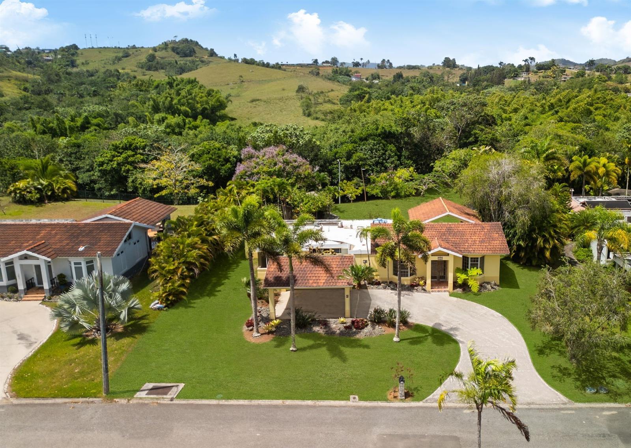
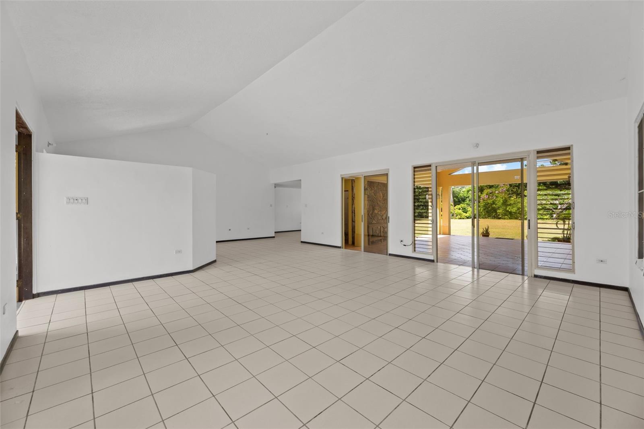
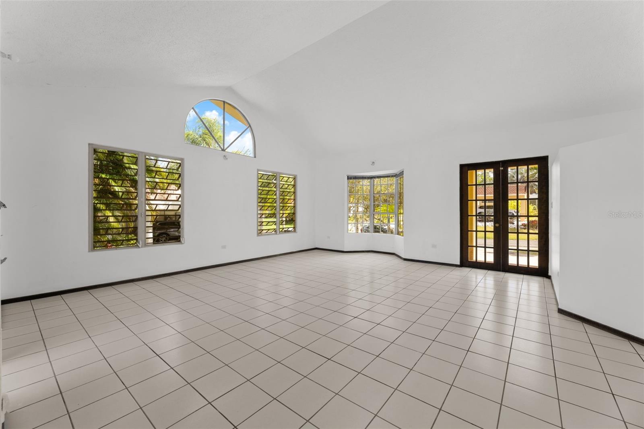
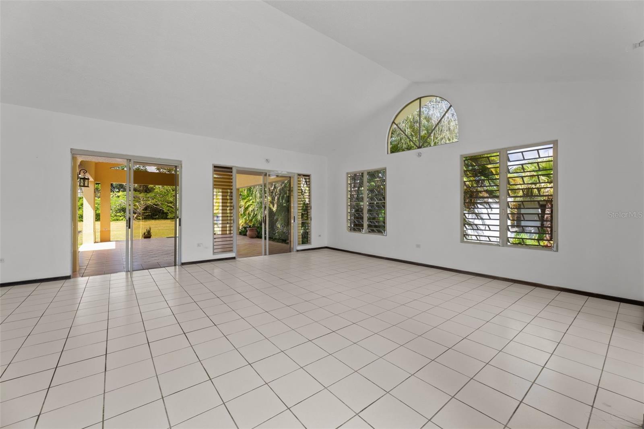
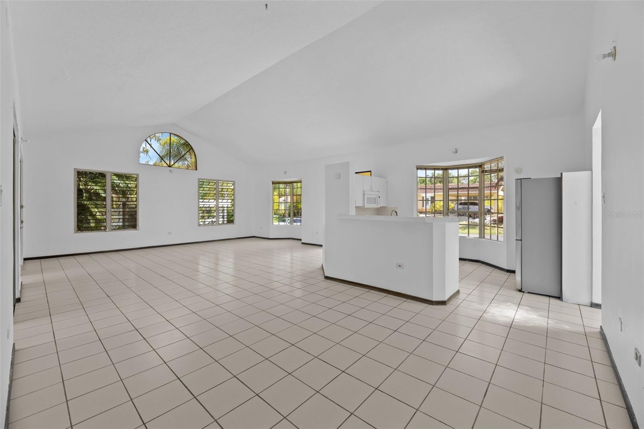
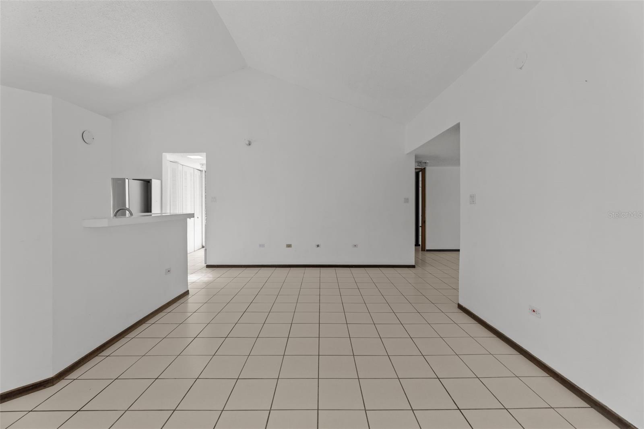
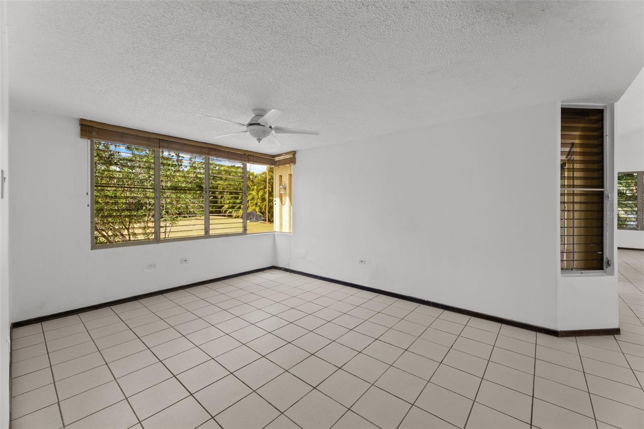
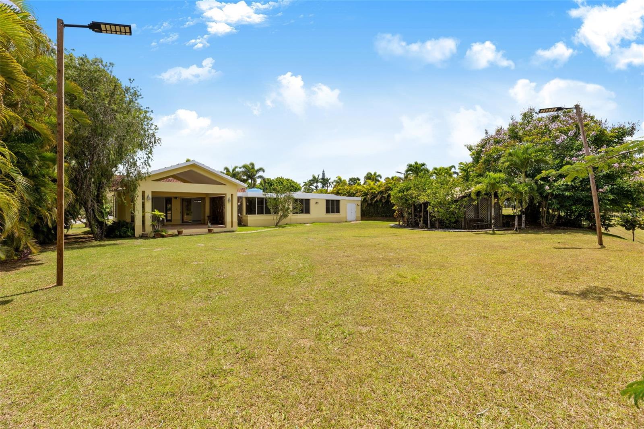
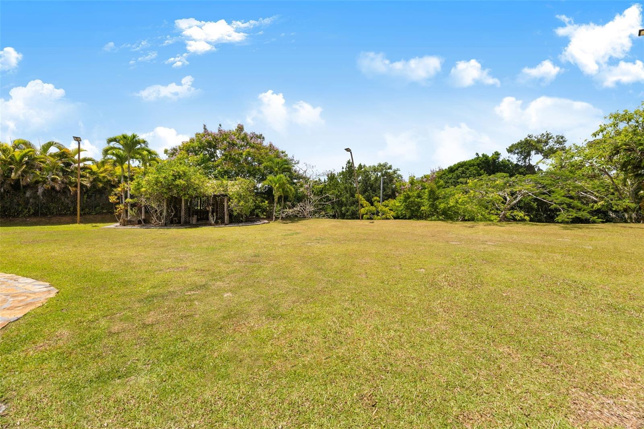
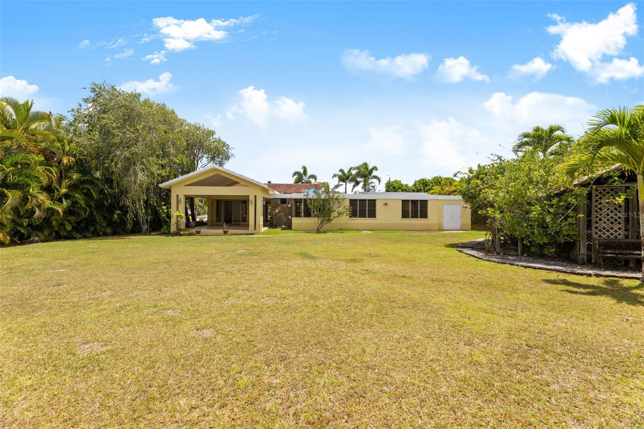
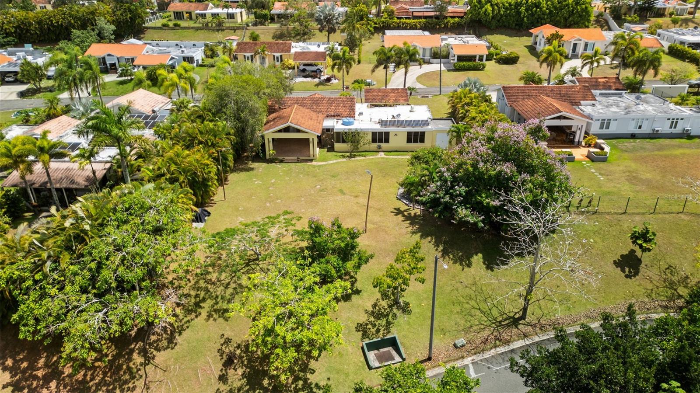
Nestled in Hacienda Sabanera de Cidra, one of the region's most exclusive and sought-after gated communities just 35 minutes from San Juan, this bright, breezy, move-in ready single-story home sits on a sprawling and very private 1,471 SM (approx. 0.36 acres) lot. The home offers 2,800 Total SF, made up of 1,900 SF of interior living space and 900 SF of covered outdoor living, with continuous light ceramic tile flooring throughout, high vaulted ceilings, and expansive windows and French doors that frame garden views and welcome natural cross-ventilation from nearly every room, creating a spacious, sunlit, and peaceful atmosphere throughout.
A rare find in original, pristine condition, this home is the perfect blank canvas — ready for a buyer to make it their own.
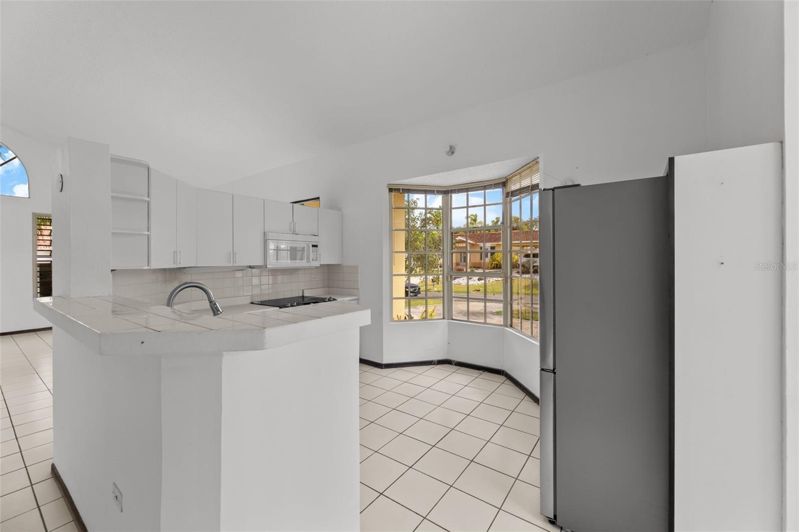
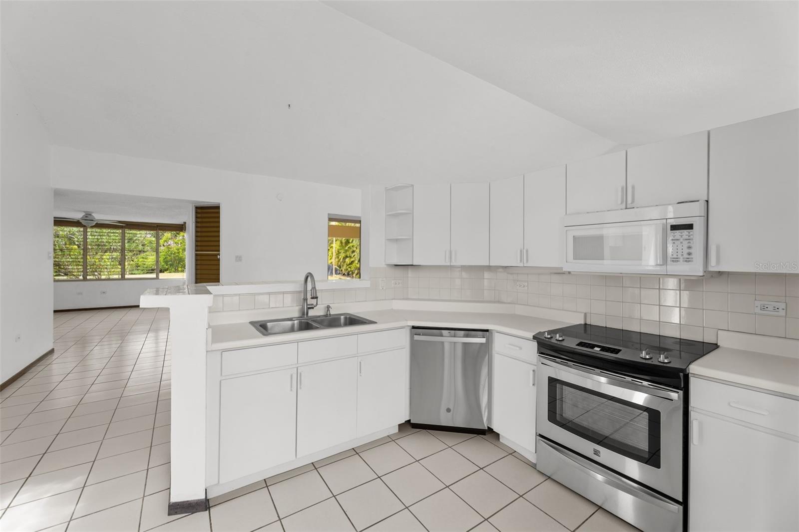
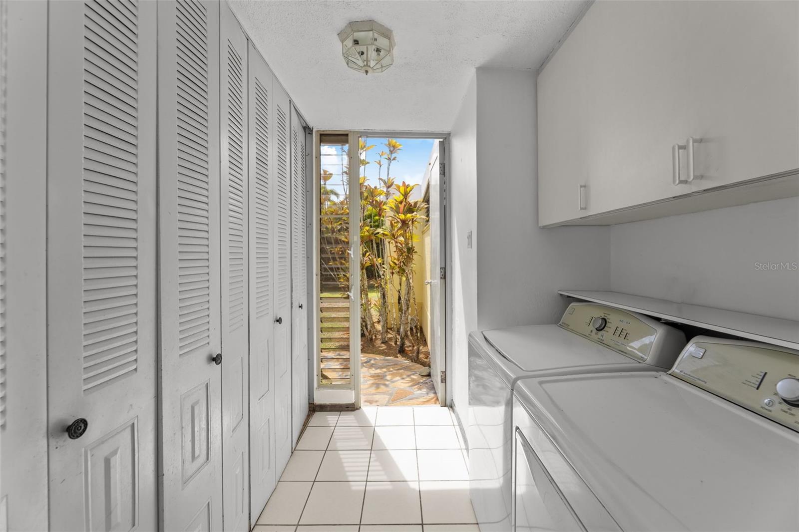
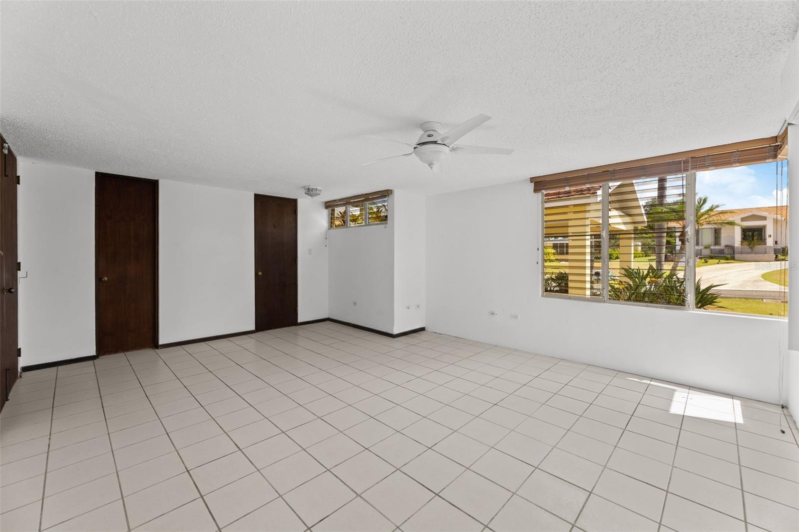
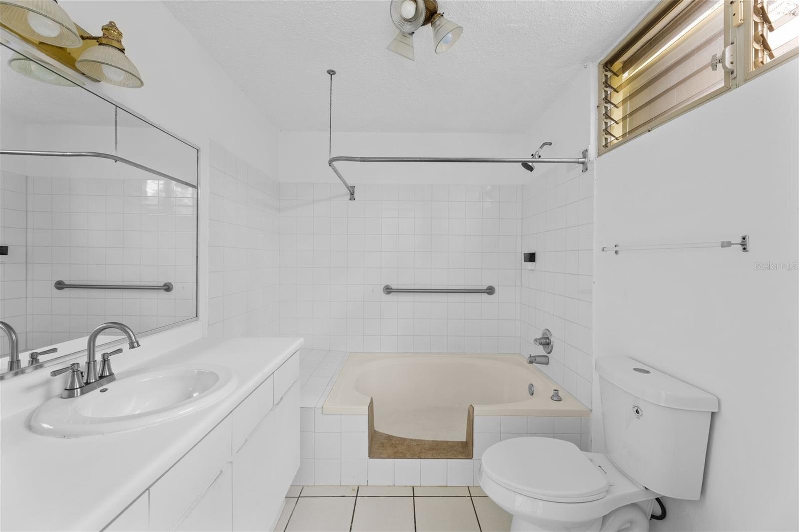
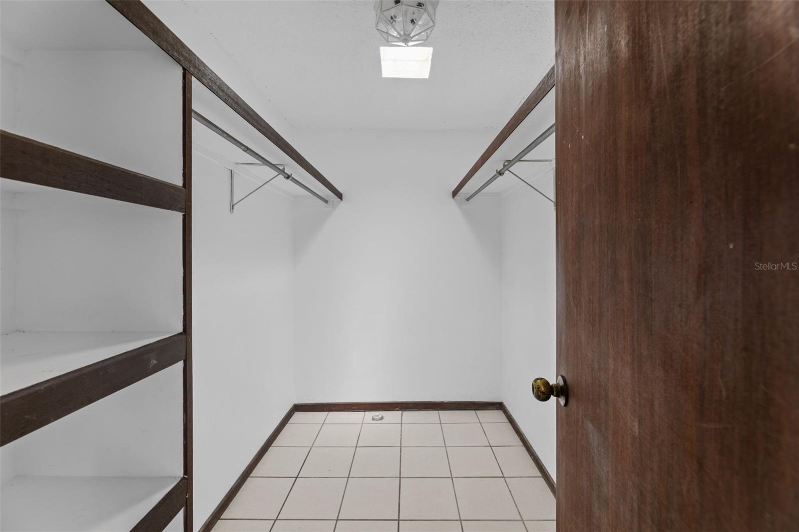
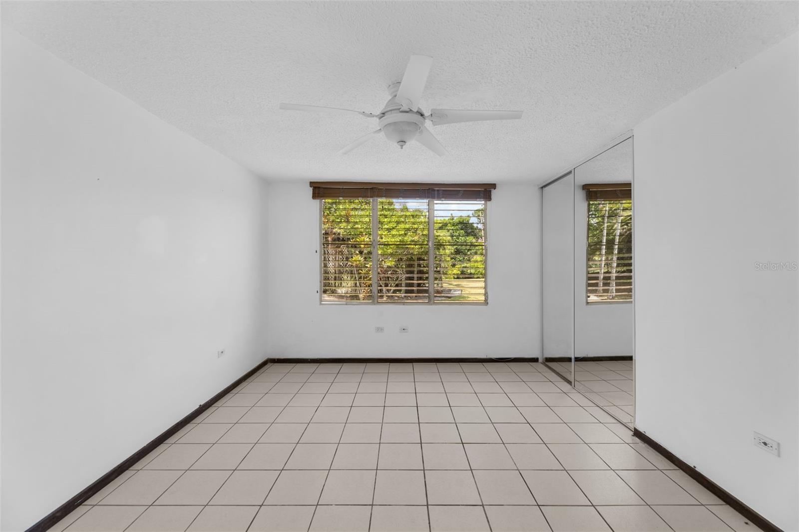
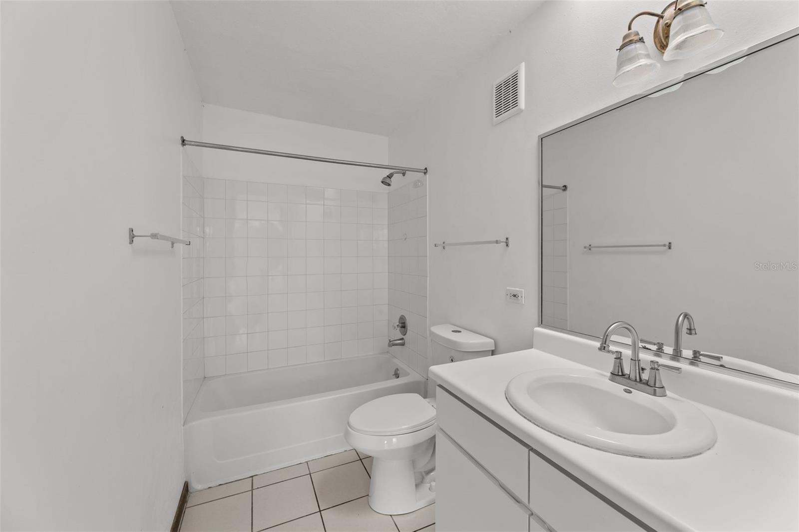
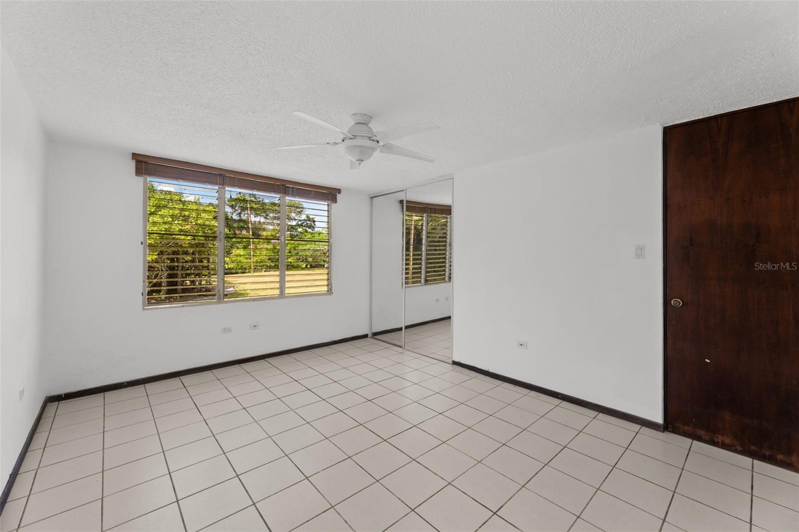
Inside, the home offers three bedrooms, each with garden views, ceiling fans, dark wood trim, and mirrored sliding closets. The primary suite stands out with an en-suite bathroom with a step-in soaking tub and a walk-in closet, while a skylit full bath serves the two additional bedrooms. A generous family area offers flexible space for a media room, home office, or additional lounge, with garden views on two sides. The open, airy living and dining layout feels wonderfully spacious and cozy, filled with natural light and connected seamlessly to the covered terrace through sliding glass doors. The semi-open kitchen enjoys its own share of natural light through a bay window overlooking the front garden, and features white cabinetry, a glass cooktop range, and stainless steel appliances. A dedicated laundry room adds everyday convenience just off the kitchen.
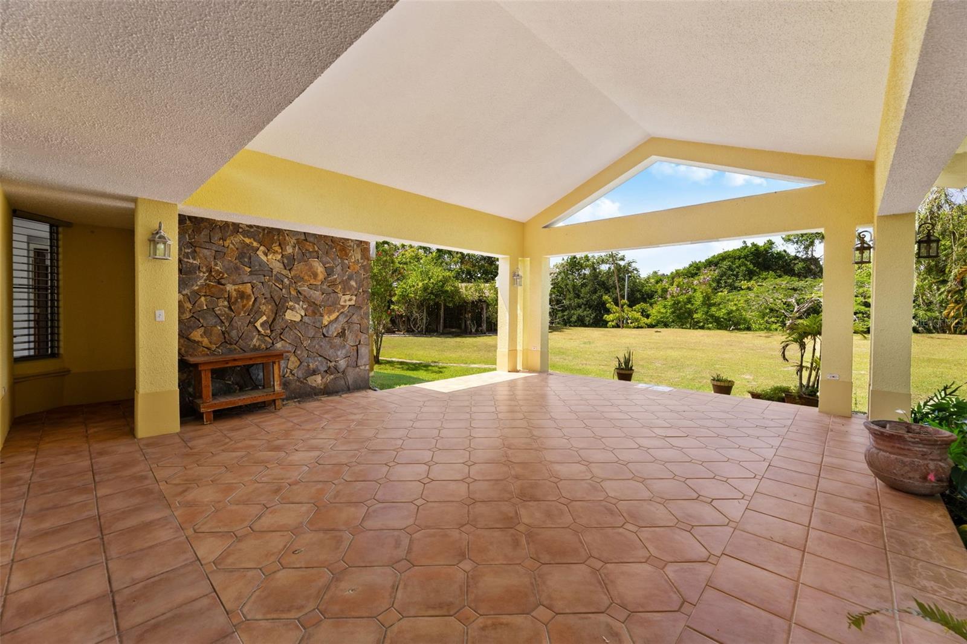
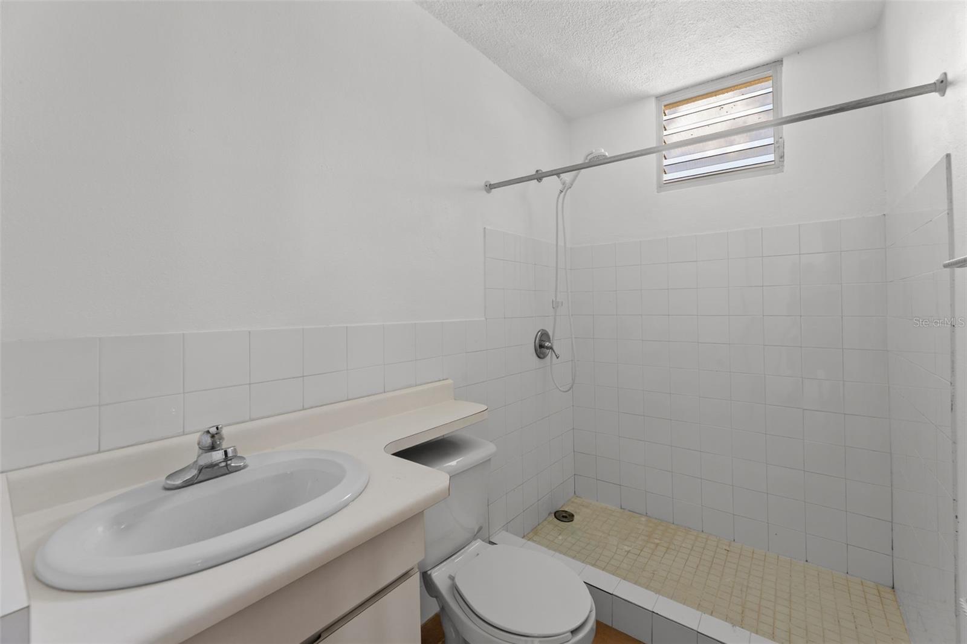
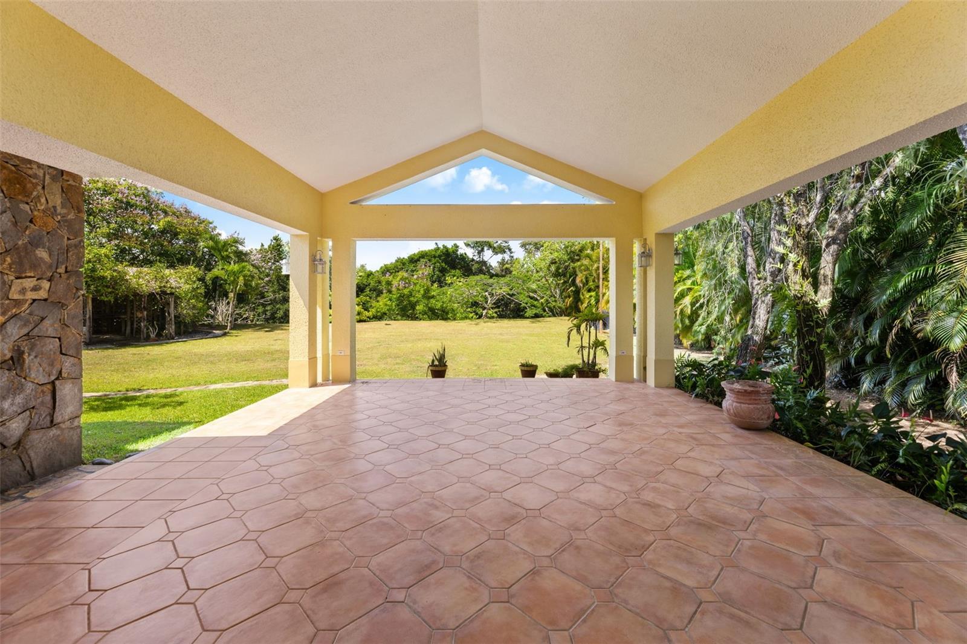
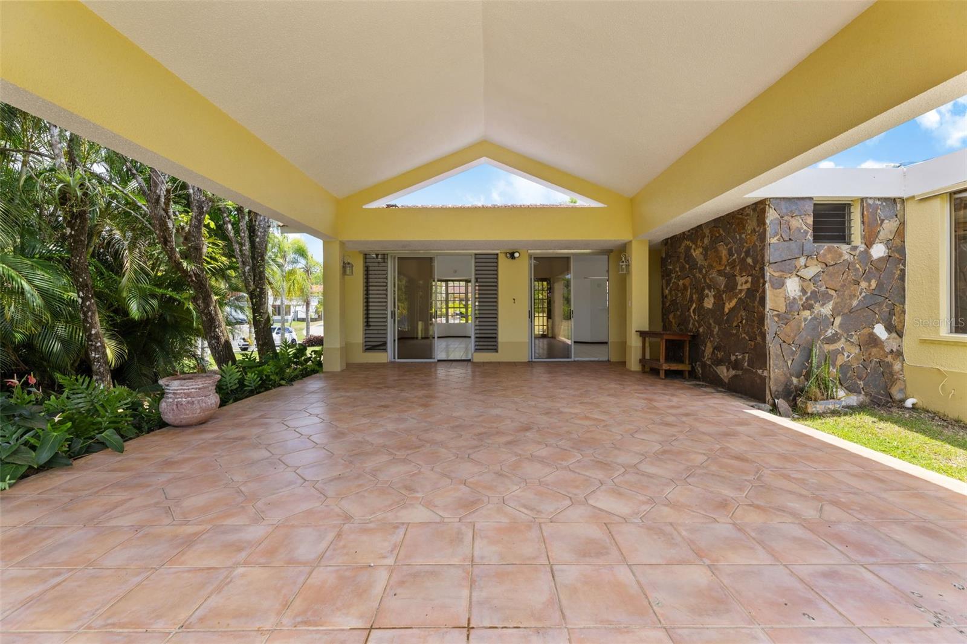
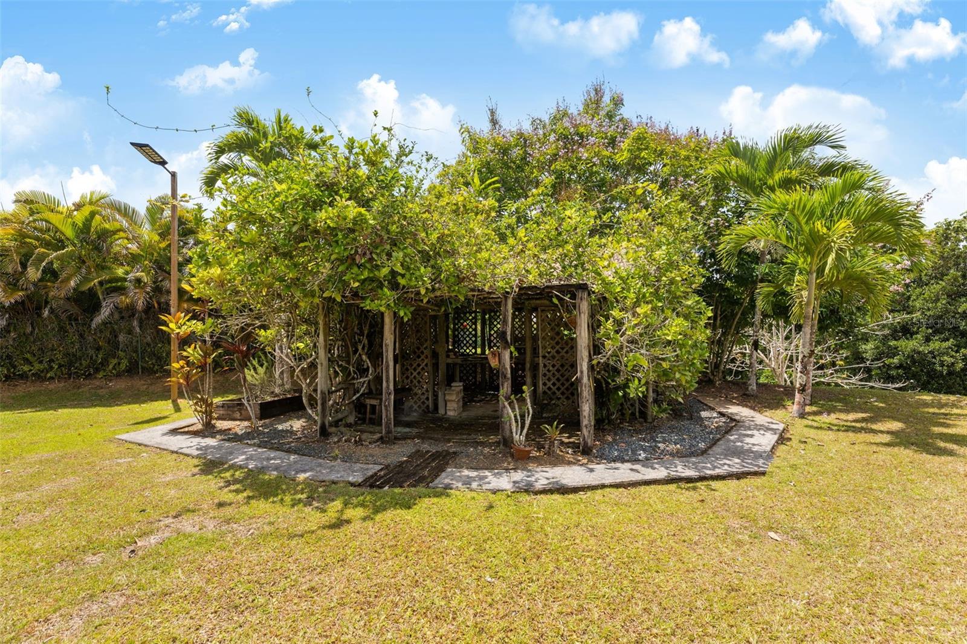
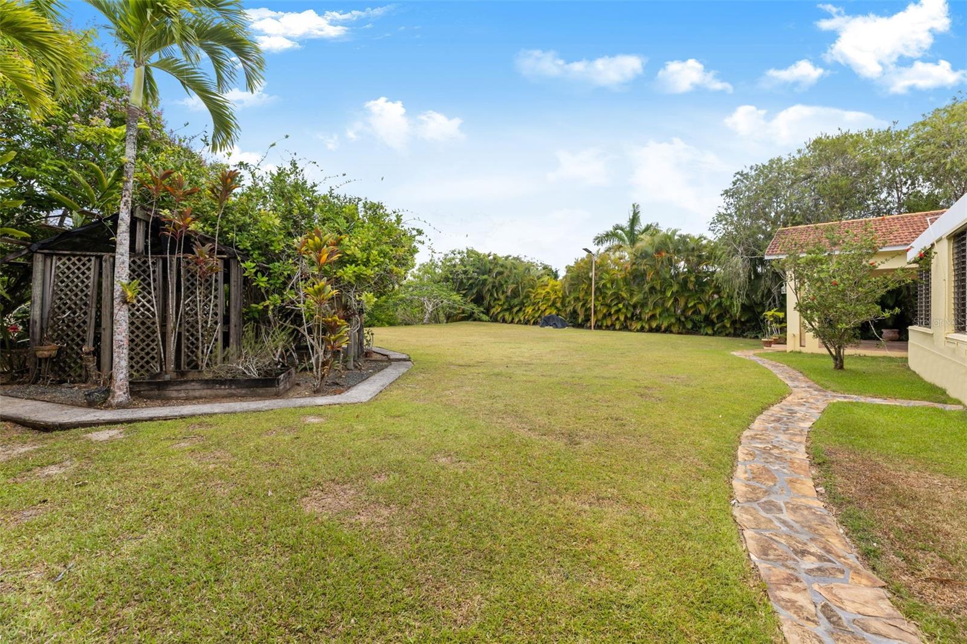
Outside, a grand covered terrace with vaulted ceilings and octagonal terracotta tile opens onto a sprawling, beautifully landscaped, and deeply private garden, complemented by a vine-draped wooden gazebo, stone pathways, and a detached storage room — a peaceful outdoor retreat perfect for relaxing or entertaining. A third full bathroom with a tiled walk-in shower sits just off the terrace, ideal for guests coming in from the garden. The property is equipped for energy and water independence, with a 6-panel solar system paired with 4 batteries and a cistern, in addition to a 2-car carport for convenient parking.
Residents of Sabanera de Cidra enjoy a resort-style lifestyle, with a 25-yard lap pool, a second recreational pool, tennis, pickleball, and basketball courts, a fully equipped gym, a Casona-style clubhouse, a nature walking trail, a children's play area, and 24-hour gated security for lasting peace of mind.
Address:
383 CAMINO LOS FLAMBOYANES Cidra, Puerto Rico 00739
Additional DetailsInteriorTotal Bedrooms 3 Full Bathrooms 3 Laundry Inside Flooring Ceramic Tile Appliances Dishwasher, Dryer, Microwave, Range, Washer Other Interior Features Ceiling Fans(s), Living Room/Dining Room Combo, Open Floorplan, Primary Bedroom Main Floor, Vaulted Ceiling(s), Walk-In Closet(s) ExteriorConstruction Materials Concrete Parking Circular Driveway, Covered, Driveway Cooling Mini-Split Unit(s) Vegetation Trees/Landscaped HOA Amenities Basketball Court, Clubhouse, Fitness Center, Park, Pickleball Court(s), Playground, Pool, Security, Tennis Court(s), Trail(s) Other Exterior Features Garden, Private Yard, Storage GeneralDays on Market 81 Pets Allowed Dogs OK Area and LotLot Size in Acres 0.36 Living Area in SQFT 1900 Architectural Style Mediterranean Utilities Cable Available, Electricity Connected, Public, Water Connected Community Features Clubhouse, Fitness Center, Gated Community - Guard, Golf Carts OK, Park, Playground, Pool, Sidewalks, Tennis Court(s) View Garden FinancialAnnual Tax $0 HOA Fees $190 Location
From San Juan, take PR-52 South toward Caguas/Cayey. Exit onto PR-172 toward Cidra. Continue on PR-172 into Cidra — Hacienda Sabanera / Sabanera de Cidra is located just off PR-172, near the Caguas–Cidra border. Follow signage to the community's guarded entrance; the property is on Camino Los Flamboyanes.
Interested in this property? Get in touch
Alexandra Esteva
License:
#21684
1055 Ashford Ave
San Juan Puerto Rico, 00907
Phone:
787-646-3155
Office:
939-478-6028
Newly Added on Same AreaRecently Sold on Same Area |